
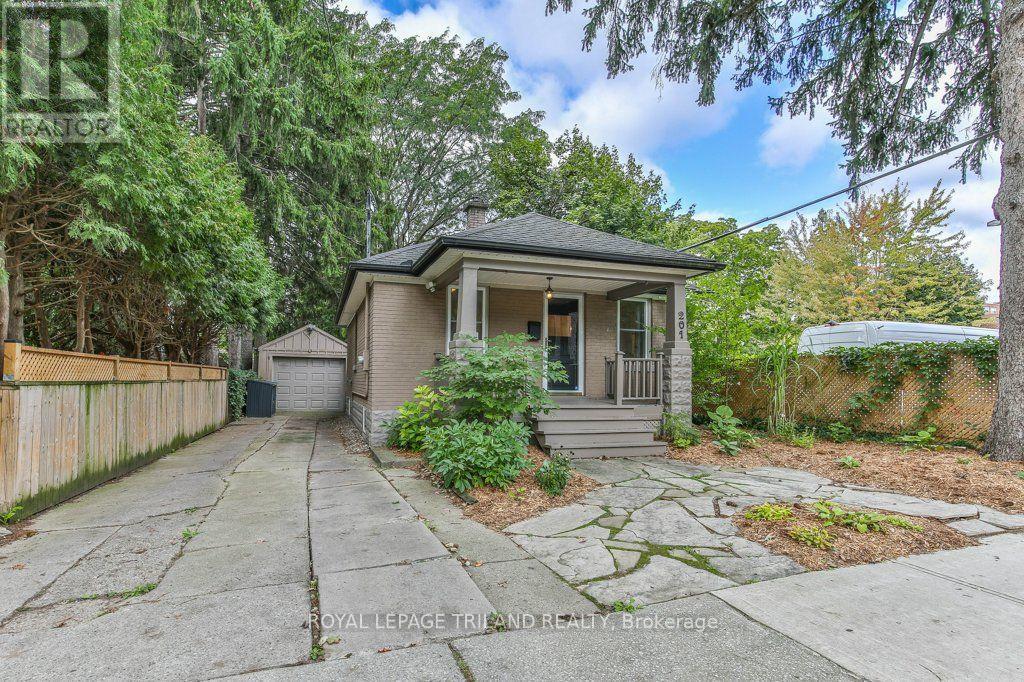
201 Langley Street
London South, Ontario
Welcome to this charming Old South bungalow, offering character, comfort, and an ideal location. Featuring 1 main-floor bedroom plus 2 additional lower-level bedrooms, this home is perfect for young professionals, downsizers, or first time buyers looking to get into one of London's most desirable neighbourhoods. The main level features an open concept living/dining area perfect for entertaining guests, large primary bedroom, updated 4 piece bathroom, bright kitchen with plenty of counter space and cupboards, coffee nook and convenient access to the back deck. Downstairs you will find two bedrooms, 3 piece bathroom and storage. Outside, the driveway provides parking for 2-3 vehicles, complemented by a detached garage. The low-maintenance backyard is perfect for barbecues, entertaining or relaxing with friends. The covered front porch offers a welcoming spot to enjoy your morning coffee. Some recent updates include a newer 3-piece bathroom in the lower level, newer laminate flooring throughout the living/dining area, all bedrooms and lower-level family room, upgraded attic insulation, a newer kitchen sink, and a newer sewer connection (2018). Freshly painted throughout. Enjoy a picturesque street location within easy walking distance of Wortley Village, with their excellent selection of shops, restaurants, cafés and amenities. A wonderful opportunity to own a charming home in the heart of highly sought-after Old South-come see all that this inviting property has to offer! (id:63381)
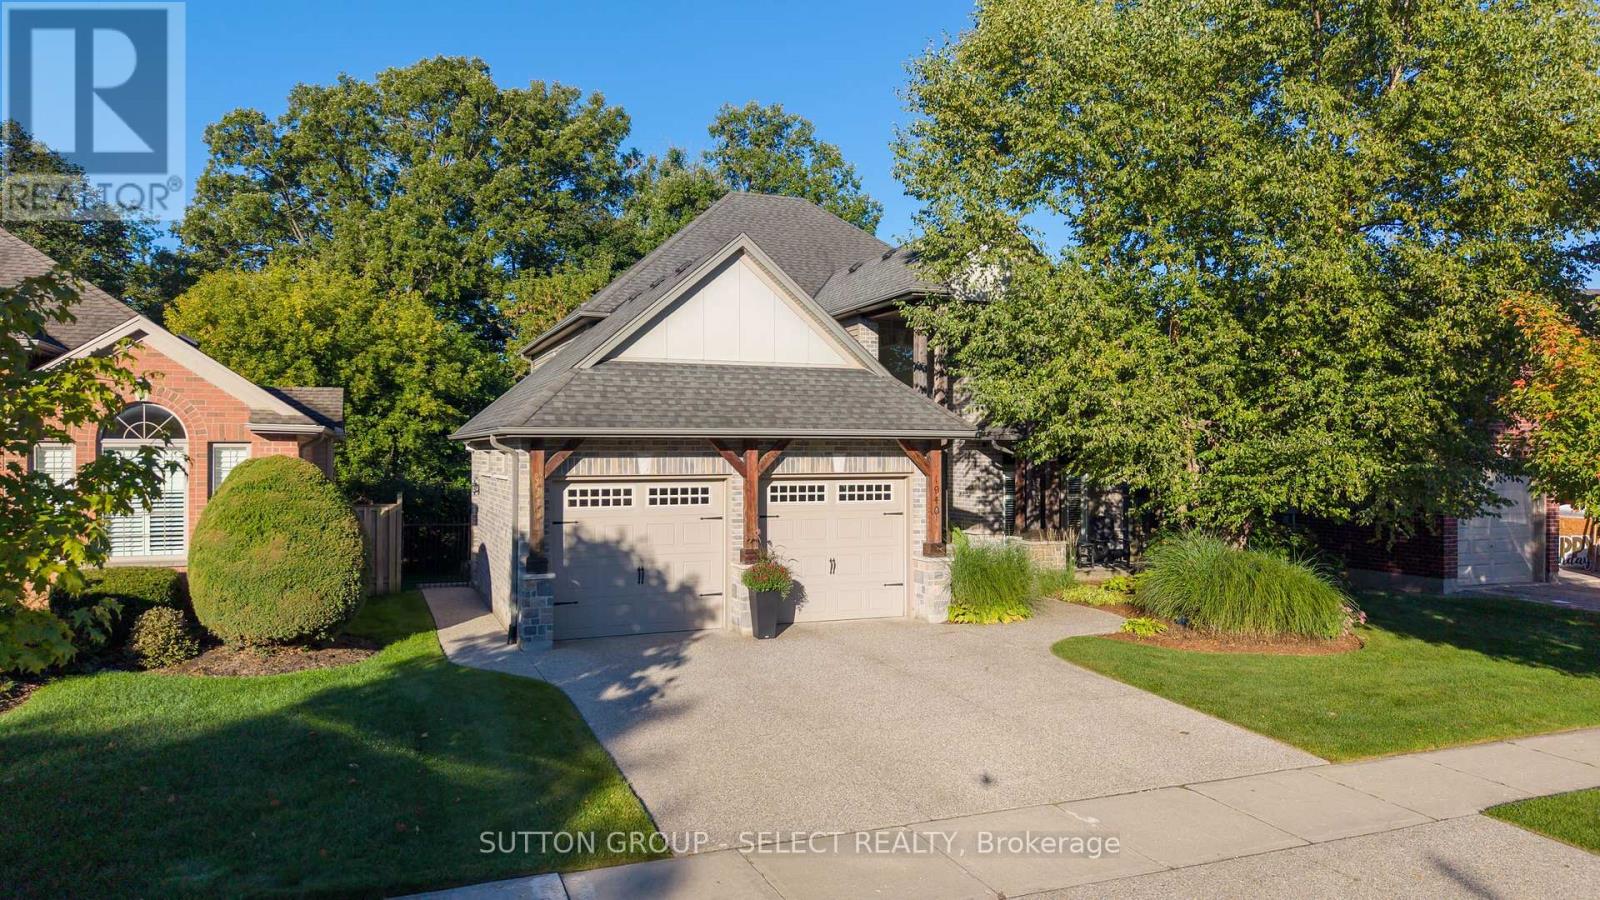
1940 Riverbend Road
London South, Ontario
Outstanding value describes this fabulous family home backing onto a private mature treed setting on a premium West end street. This spectacular 4+2 bedroom, 4 bathroom custom built 2 storey is highlighted with an attractive Stone & Timber front facade. This former builder's home features gleaming walnut hardwood floors throughout the main level which includes a private front walkout office, formal dining room and stunning open concept family kitchen space. The chef's kitchen complete with a large entertainment island and quartz counters also provides a high end appliance package. The kitchen enjoys a patio walkout to a spacious deck overlooking the private fenced yard. The upper floor provides 4 generous bedrooms including an oversized primary bedroom with a spa styled 5 piece en-suite bath with full body spray glass shower and air jetted tub. The professionally finished walk out lower level boasts a bright rec room, full bathroom and two additional bedrooms, perfect for teens or out of town guests. Additional features include California shutters throughout, designated in-floor heating, internal sound system and two Life Breath air exchangers. (id:63381)
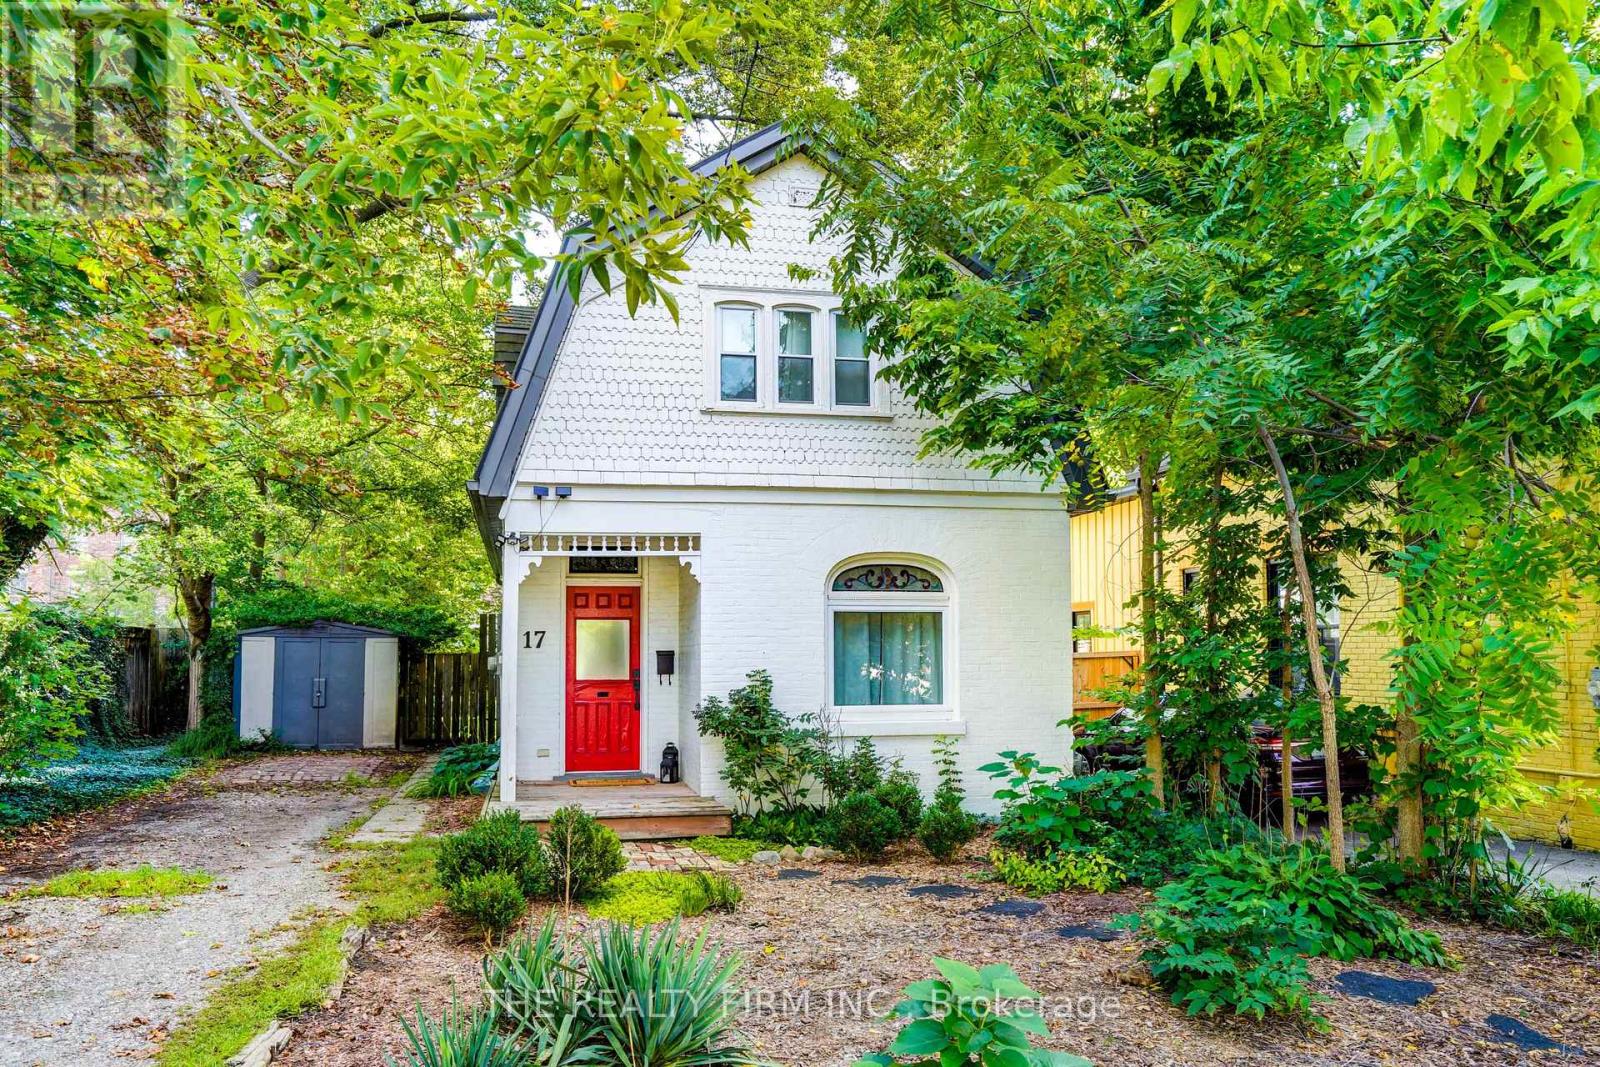
17 Woodward Avenue
London North, Ontario
Welcome to 17 Woodward Avenue, a fully updated, move-in-ready 3 bedroom, 2 bath home offering the perfect blend of modern updates, everyday comfort, and unbeatable convenience. Whether you're a first-time buyer, a young family, or someone looking to plant roots close to everything London has to offer, this property delivers comfort, quality, character and convenience all in one place. Step inside and you'll immediately notice the care that's gone into every detail. A bright, modern kitchen, refreshed bathrooms, and new flooring throughout create a clean and inviting atmosphere. Major improvements including updated plumbing and electrical provide peace of mind, while new windows enhance both efficiency and natural light. Outside, you'll find a private backyard retreat complete with a large professionally installed deck-perfect for relaxing, entertaining, or enjoying summer evenings. A durable metal roof adds long-term value and low-maintenance living. Conveniently located just minutes from downtown London, Western University, parks, shopping, restaurants, and transit, this home offers exceptional access to everything the city offers. Simply move in and enjoy! Updates include: kitchen, bathrooms, flooring, plumbing, electrical, windows, metal roof, private backyard, and deck. (id:63381)

6 - 400 Skyline Avenue
London North, Ontario
Welcome to this luxury 4+1 bedroom, 4-bath executive home in one of North London's most prestigious neighbourhoods - walking distance to Jack Chambers Public School and minutes from A.B. Lucas High School, Western University, Masonville Mall, and parks. This exceptional residence showcases meticulous owner care and premium upgrades throughout. Located on a private road which offers an added layer of privacy, serenity, and security. It's a place where children play safely, neighbours look out for one another, and the environment feels peaceful and protected - a rare luxury in a city. Updates include a brand-new driveway (2026), a new main-floor washroom (2026), and a finished basement with new luxury vinyl floor (2026), water heater 2026), and freshly painted cedar deck, this home delivers modern comfort and timeless elegance. The bright, open-concept main floor offers spacious living and dining areas, large windows, and a well-appointed kitchen with stainless steel appliances including a Bosch dishwasher (2025). Step outside to a fully fenced backyard with a private fenced deck, perfect for outdoor dining and relaxation. The second-floor features four generous sized bedrooms, including a primary suite with ensuite bath equipped with portable bidet plus an additional full bathroom for the other bedrooms . This home is a carpet free house offering a clean, contemporary feel ideal for families and professionals. The finished basement adds valuable living space with a large recreation room, an additional bedroom or office, cold room, a big laundry room. The double car garage plus the new 2026 driveway provide excellent parking and curb appeal. (id:63381)
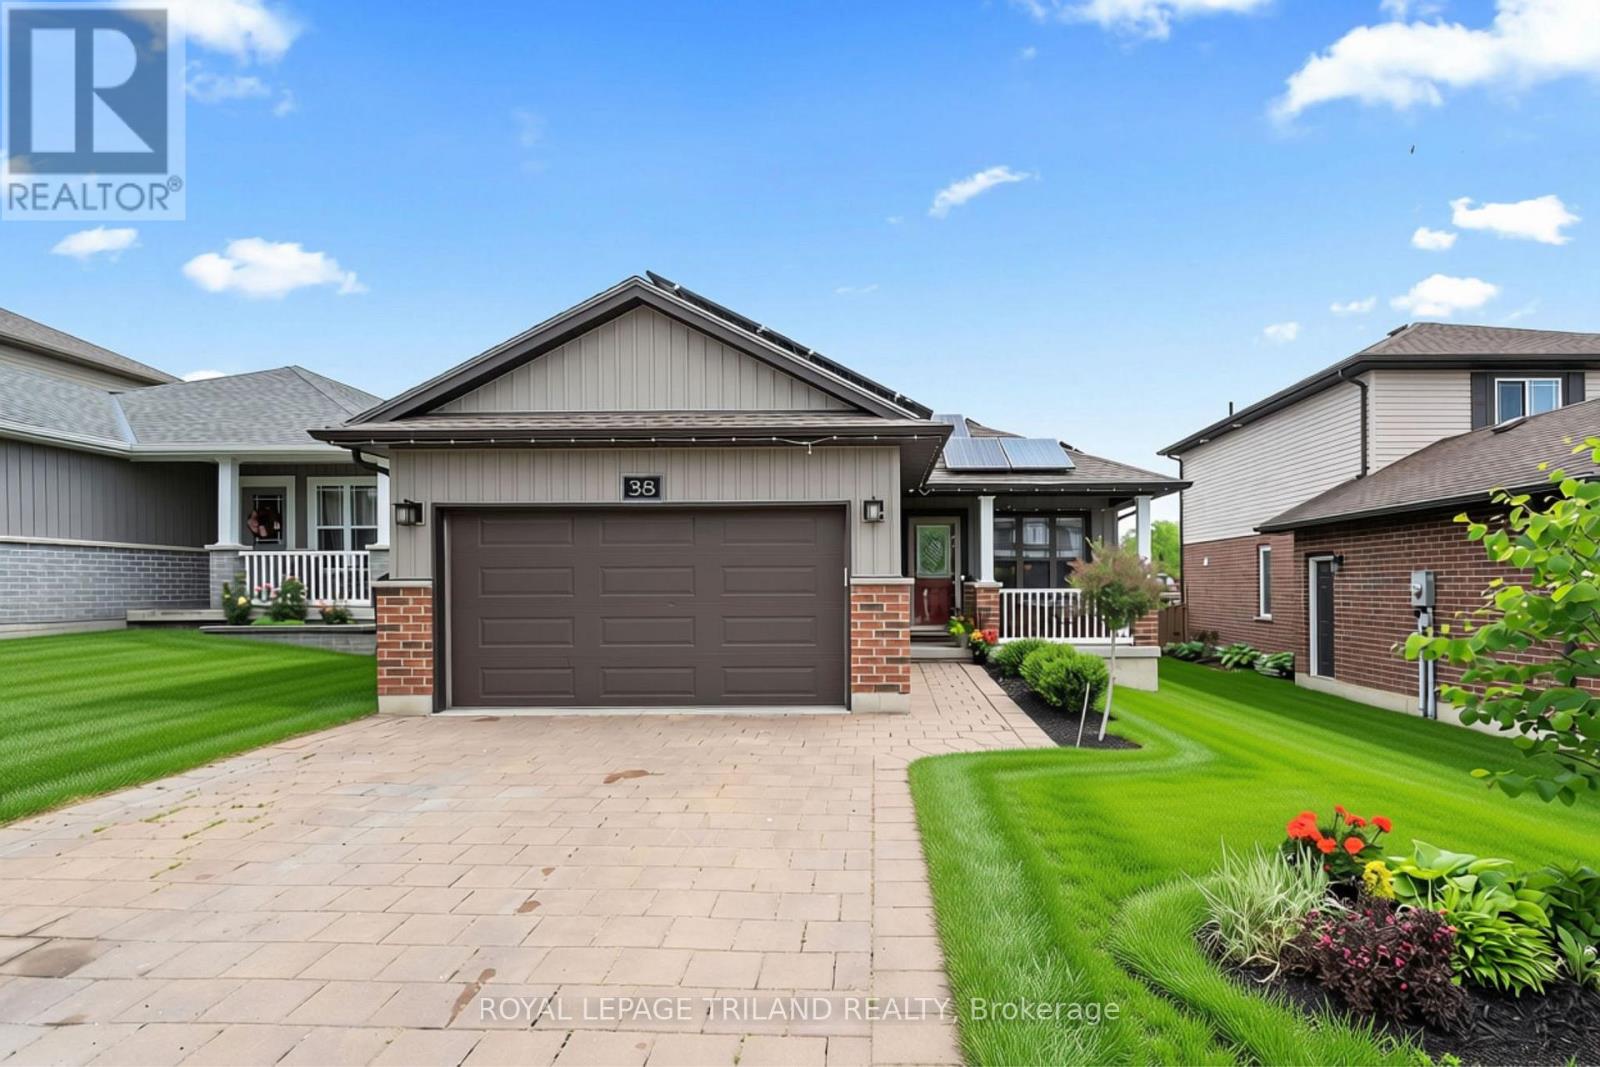
38 Leesboro Trail
Thames Centre, Ontario
Welcome to exceptional living in the heart of Thorndale. This beautifully finished 2+3 bedroom bungalow offers an impressive combination of style, space, and comfort in one of the area's most desirable and growing communities. Looking for your first home, or even room for a growing family? 38 Leesboro Trail has it all. Designed for modern family living, the bright and spacious main level features a welcoming open concept layout, a cozy fireplace, and generous principal rooms that flow seamlessly throughout the home. Main floor laundry as an added bonus with large eat in kitchen! The fully finished lower level expands your living space with three additional bedrooms, a second full bathroom, and a second fireplace, creating the perfect setting for family gatherings, entertaining, or accommodating guests. Step outside to your private backyard retreat. The large, fully fenced yard offers plenty of room for children, pets, and outdoor activities, while the private deck provides the perfect space for relaxing summer evenings or hosting family and friends. The garage boasts a gas heater and electric charge plug, the best spot to work away or to store your dream car. Ideally located just steps from West Nissouri Public School and only 15 minutes from London, this move-in-ready home offers the perfect balance of peaceful small-town living and convenient access to city amenities. A rare opportunity to enjoy space, comfort, and community in one exceptional property. Home also is equipped with microFIT Solar Panels, fully transferrable and contracted until 2036. Owners currently receive back $4091.75 per YEAR from having the solar panels. Pay your utilities, pad your savings, or go on a trip! The possibilities are endless. (id:63381)

1463 Glenora Drive
London North, Ontario
Welcome to this beautifully maintained 3-bedroom side-split situated in the highly desirable neighbourhood of Northridge. Built in 1967, this home showcases timeless quality, featuring original hardwood floors flowing through most of the main level and upper bedroom floor. The main level opens up to a freshly updated kitchen (2026) complete with modern countertops, new flooring, and a crisp backsplash, while the upper floor offers three roomy bedrooms serviced by a fully renovated main bathroom (2025). Designed for comfortable daily living and seamless indoor-outdoor enjoyment, the lower level boasts a bright rec room featuring an electric fireplace, updated drywall, lighting, and flooring (2016), as well as a convenient walkout directly to the backyard. This level also includes a second renovated bathroom (2016) with a standalone shower stall and luxurious heated flooring, while the unfinished fourth level provides incredible storage or potential for future expansion.Enjoy family gatherings in your beautifully landscaped and fully fenced backyard. Bonus Gutter Guards installed.Every major system has been updated for total buyer peace of mind, highlighted by a newer gas furnace and central air system (2025), alongside an asphalt shingle roof replaced in 2023, a rented hot water tank. Complete with all appliances: fridge, stove, built-in microwave, washer, and dryer-this turn-key home offers an incredible opportunity in a prime North London location. (id:63381)

8 Rebecca Drive
Aylmer, Ontario
Welcome to 8 Rebecca Street in Aylmer, a spacious and inviting brick bungalow with care-free metal roof, offering 3+2 bedrooms and 2.5 bathrooms, with room for the whole family. A lovely front porch creates a warm first impression and offers the perfect spot to enjoy your morning coffee or unwind at the end of the day. Inside, the main level features a bright, functional layout with comfortable living space and well-sized bedrooms, including a freshly painted upper primary bedroom with new flooring and 2 piece bath. The lower level adds even more versatility with large additional bedrooms, a renovated lower bathroom, and a beautifully finished, freshly painted rec room - ideal for growing families, guests, teens, or extended family needs. Step outside and enjoy the beautiful pie-shaped backyard with green space views an above-ground pool, back deck, and gazebo - perfect for relaxing, entertaining. Very convenient bathroom right off the pool and back deck. The insulated, heated garage provides excellent year-round function for parking, storage, hobbies, or a workshop setup. Located in a family-friendly Aylmer neighborhood, this home is a wonderful opportunity for buyers looking for space, comfort, and outdoor enjoyment. Close to every amenity, commute to EV battery plant, 20 minutes to the 401, easy commute to London, Ingersoll and Woodstock, Port Bruce beaches and marina 15 minutes. Please note virtual staging in living room with current pictures also. (id:63381)
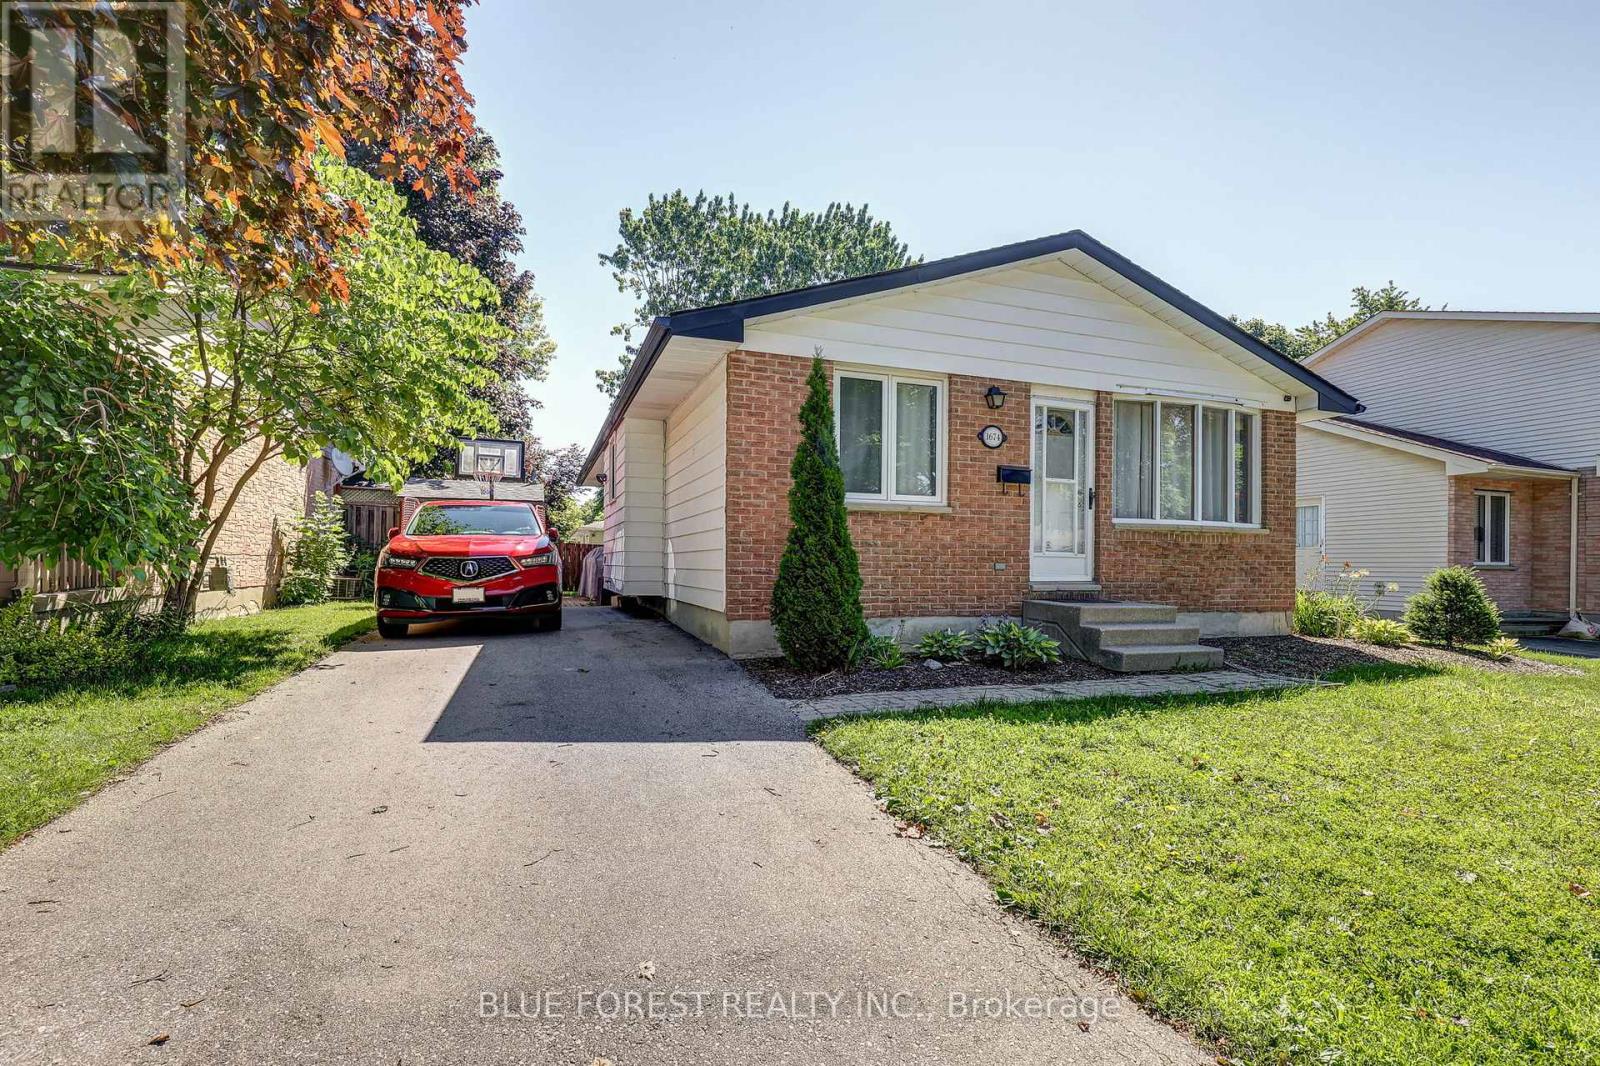
1674 Aldersbrook Road
London North, Ontario
Welcome to this charming 3-bedroom, 2-bath brick bungalow nestled on a generous 50 x 102 ft lot in one of North London's most sought-after family neighbourhoods! Whether you're looking for the perfect family home or a fantastic investment opportunity, this property checks every box. Ideally situated minutes from Western University, University Hospital, Banting Secondary School, Wilfrid Jury Public School, parks, walking trails, and an abundance of shopping and everyday amenities, demand from quality tenants in this area is exceptionally strong. Step inside to discover warm hardwood floors throughout the main level, an open-concept living and dining area, and a beautifully updated kitchen. Both bathrooms have been tastefully refreshed and updated. The finished lower level offers excellent additional living space perfect for a rec room, home office, or guests. Outside, enjoy a private backyard with a powered shed ideal for a workshop or extra storage, plus a gas BBQ hookup ready for entertaining. The paved driveway offers ample parking. Bonus inclusions: freezer, lawn mower, and leaf blower for move-in ready convenience. Forced air gas heating, central air, and municipal water and sewer complete this fantastic package. A turnkey opportunity in a high-demand rental corridor. Don't miss your chance to own in this established, family-friendly community. (id:63381)
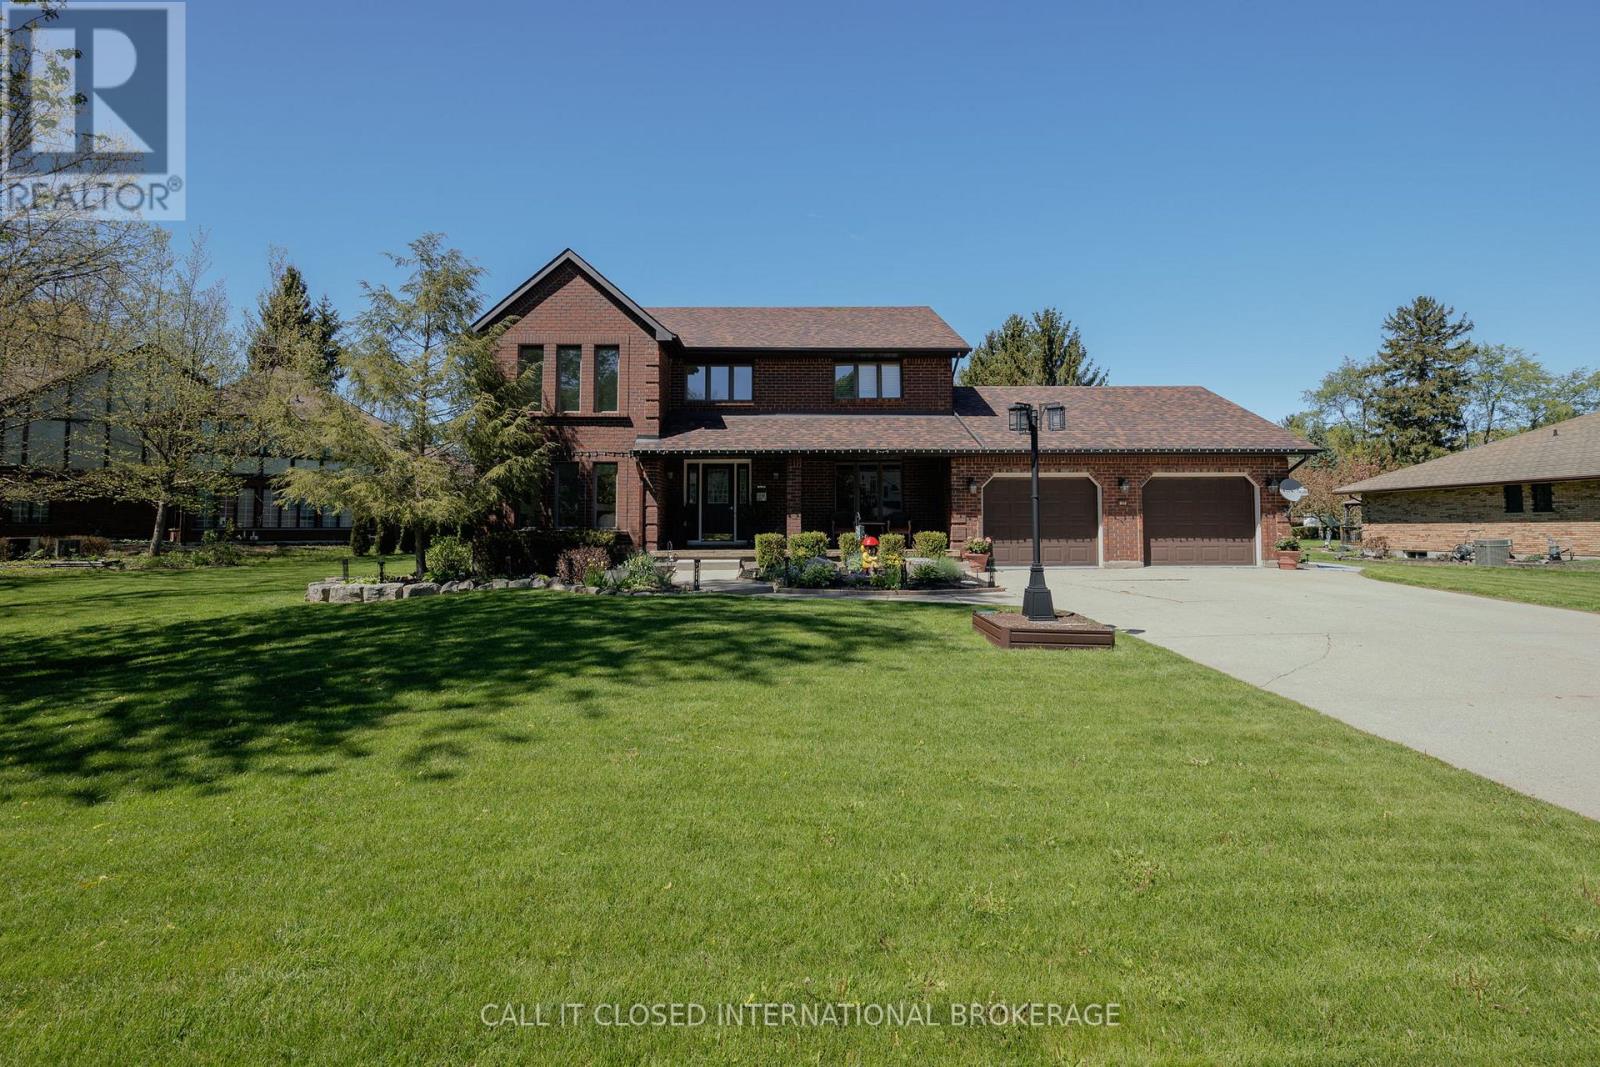
39833 Shady Lane Crescent
Southwold, Ontario
Set on over half an acre of beautifully manicured, irrigated grounds in one of Talbotville's most quiet and desirable enclaves, this fully brick custom two-storey offers an exceptional blend of privacy, craftsmanship, and convenience. Built in 1989 and meticulously maintained, this impressive home features almost 4000 sq ft of finished living space surrounded by mature trees and extensive landscaping. This property delivers a secluded, park-like atmosphere while remaining just minutes to south London, Highway 401, and St. Thomas. This home offers outstanding curb appeal with its substantial fully brick exterior, commanding footprint, oversized garage with additional storage, sprawling concrete driveway, and new 14' x 10' shed. Major updates include a new roof (2020), hardwood flooring in the living and dining rooms (2020), professionally waterproofed basement with new drywall, flooring, and paint (2023), and garage floor concrete sealing and painting (2024). Inside, pride of ownership is evident throughout with extensive custom woodwork, California shutters on nearly every window, and a stunning custom oak staircase. The spacious primary suite offers a luxurious 4-piece ensuite complete with a jacuzzi tub, creating a true retreat within the home. The kitchen is both bright and functional, featuring direct access to the large outdoor entertaining deck and seamless flow into the surrounding living spaces - ideal for everyday living and hosting guests alike. Additional updates include fresh paint throughout much of the home, critter protection added to roof vents and deck areas, and updated fridge, washer, dryer, and microwave between 2023-2025. With demand continuing to grow for larger lots and estate-style living close to the city, this is a property that deserves immediate attention. (id:63381)
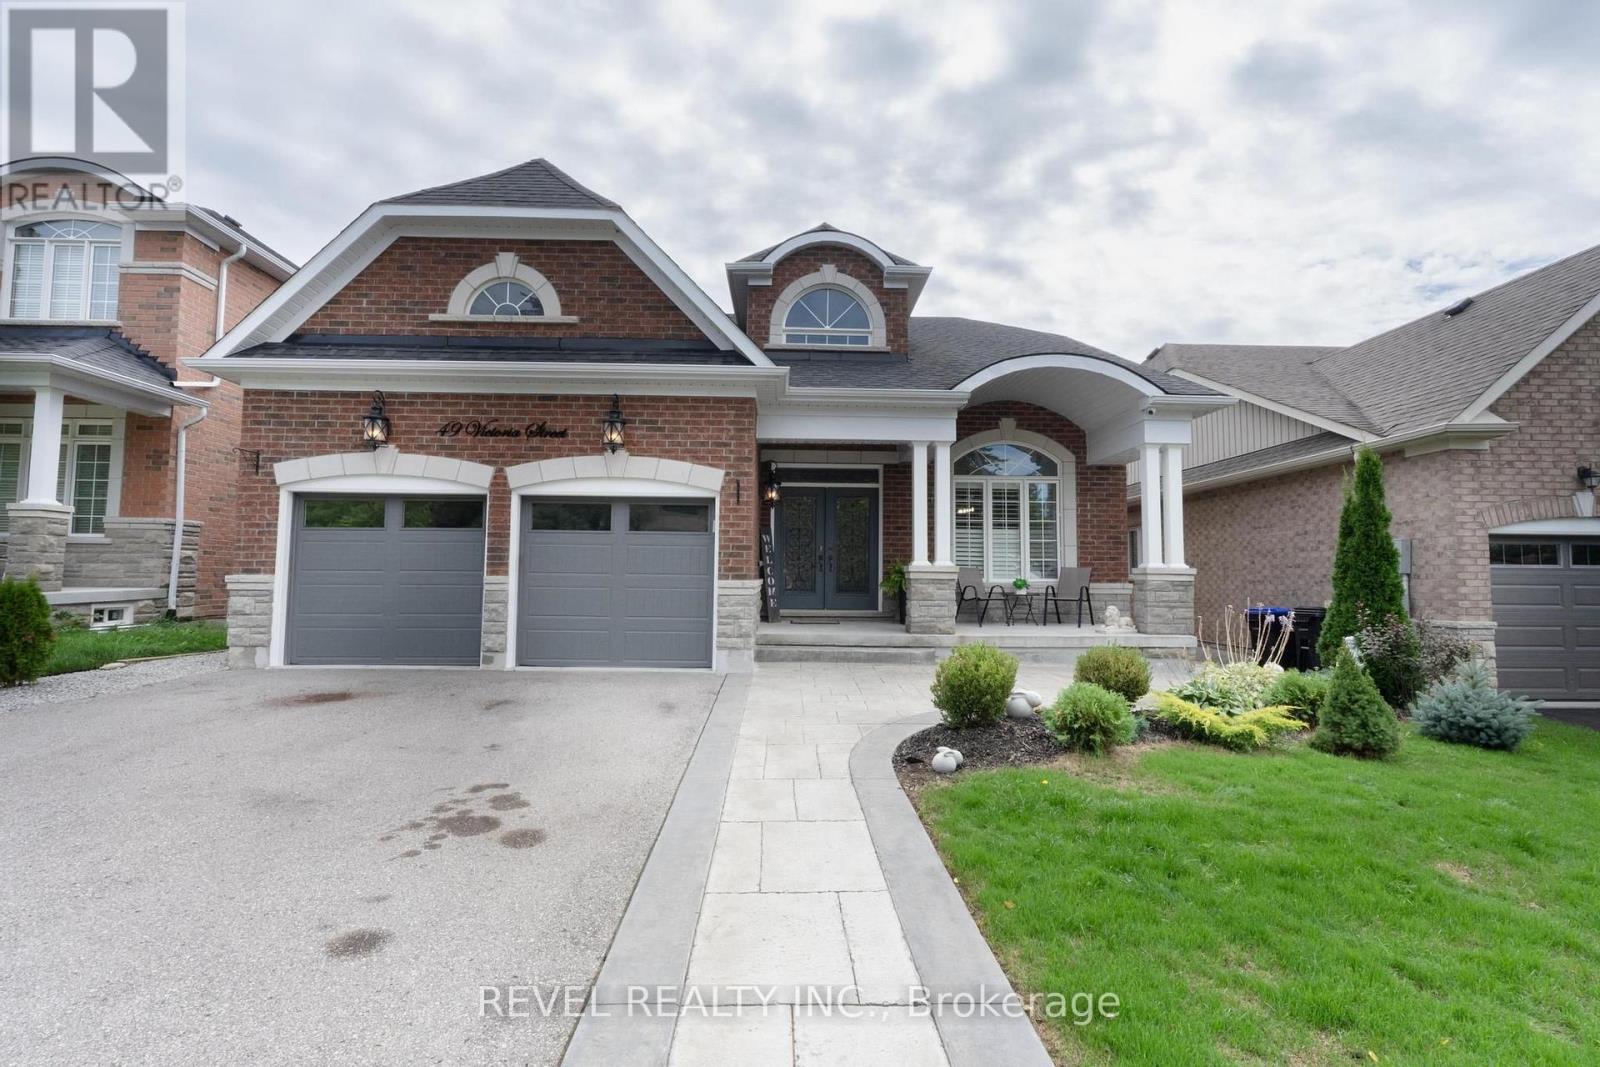
49 Victoria Street E
Innisfil, Ontario
Welcome to 49 Victoria Street East in beautiful Cookstown. This fully finished home offers plenty of space for a large or growing family. Step inside to a bright 20-foot foyer with crown moulding and wainscoting. The main floor features a formal dining room, family room, and custom kitchen with white cabinets, quartz counters, stainless steel appliances and vaulted ceilings. The main floor primary bedroom includes a walk-in closet and ensuite with a jetted tub and separate shower. You will also find main floor laundry, garage access and a two-piece bathroom. Upstairs offers two good-sized bedrooms and a four-piece bathroom. The finished walkout basement adds three more bedrooms, a large living room, kitchen, four-piece bathroom, and separate laundry. The home also features custom California shutters throughout. Outside, enjoy professional landscaping and stamped concrete along the front, side and backyard. A spacious and well-finished home that must be seen. Close to Hwy 400, downtown Cooksville, and so much more (id:63381)
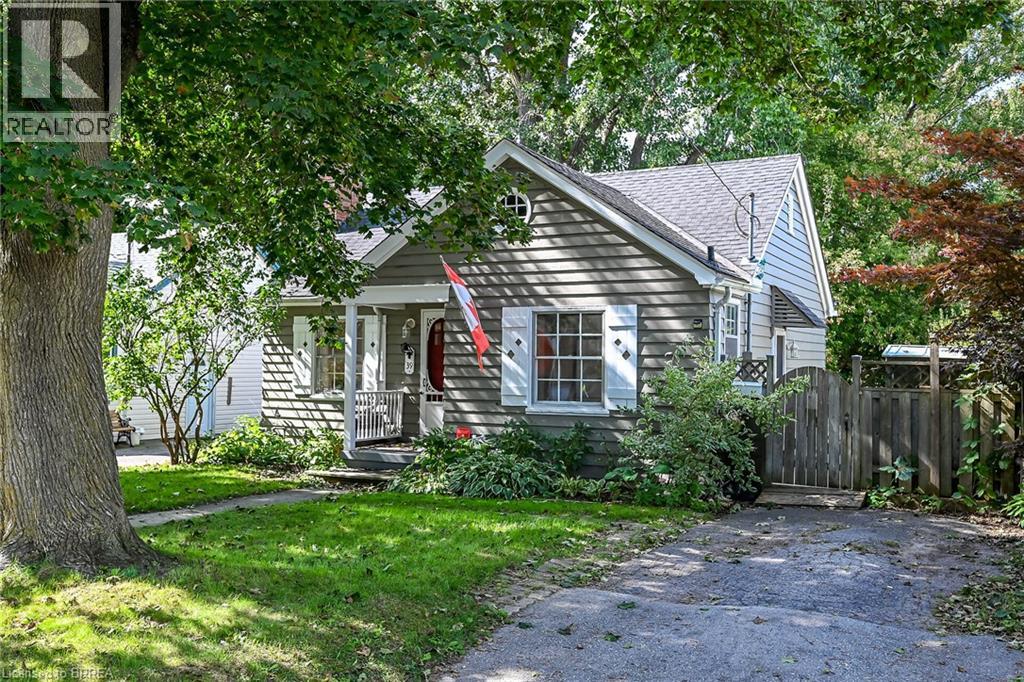
39 Balmoral Avenue
London, Ontario
Welcome to 39 Balmoral Avenue — a charming 1940s bungalow tucked onto a mature, tree-lined street just minutes from downtown London. Full of character, this inviting home offers beautiful hardwood floors, a bright living room with classic fireplace detail, a comfortable dining area and an updated-style kitchen with white cabinetry, subway tile backsplash and granite-style counters. The partially finished lower level, complete with separate entrance, adds valuable flexible space for a recreation room, home office, gym or future possibilities. Outside, enjoy an expansive, private backyard with mature trees, established gardens, raised beds, a pergola and storage shed — a wonderful space to relax, entertain or put your own gardening ideas to work. With shopping, restaurants, parks, transit and downtown conveniences all close by, this is an excellent opportunity for a first-time buyer looking to get into the London market and make a home their own. Come see the possibilities! (id:63381)
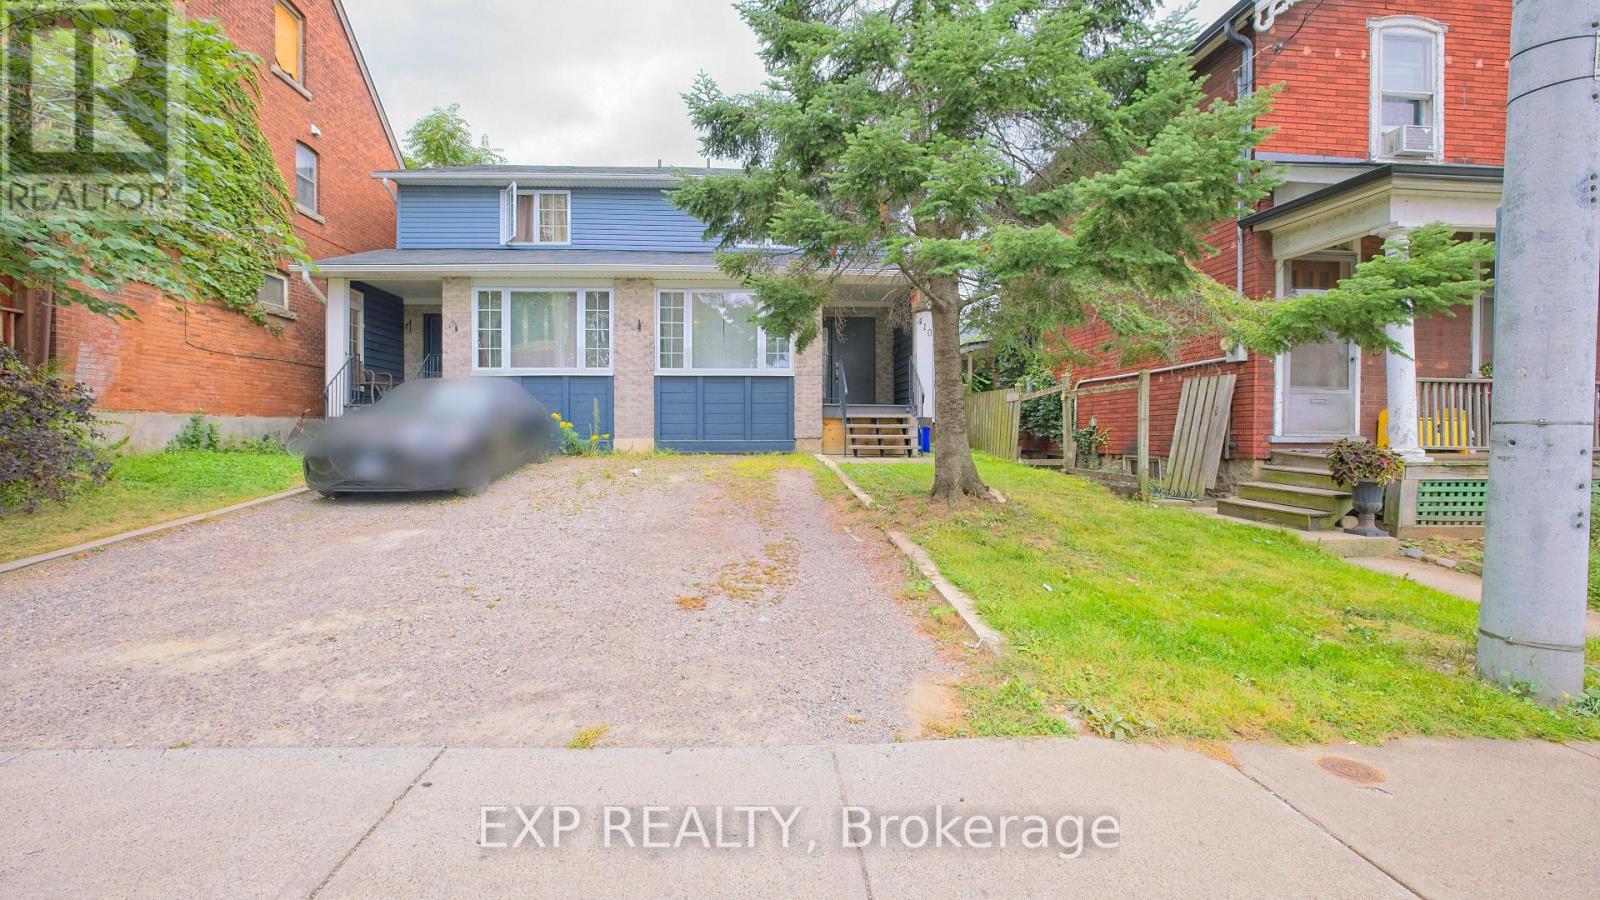
410 King William Street
Hamilton, Ontario
BUILT IN 2006 - A RARE FIND IN THIS ESTABLISHED HAMILTON NEIGHBOURHOOD! Why take on the potential upkeep and renovation needs of a century-old home when you can own a comparatively newer, BEAUTIFULLY RENOVATED and MOVE-IN-READY semi-detached home? Welcome to 410 King William St - an exceptional opportunity, especially for FIRST-TIME HOME BUYERS. While much of the surrounding neighbourhood is characterized by older and century homes, this property was BUILT IN 2006, offering buyers the opportunity to own a significantly newer home while still enjoying the character, convenience and established surroundings of central Hamilton.Featuring 3 bedrooms, a bright and functional layout and a beautifully updated interior, the work has already been done. Simply move in and enjoy - no immediate renovations and no additional money needed to make this home your own. Enjoy a private backyard ideal for BBQs, entertaining or relaxing outdoors, along with a FULL HEIGHT BASEMENT offering additional space and future possibilities.The convenient location puts you close to Downtown Hamilton, schools, parks, shopping, restaurants, cafés and public transit, with easy access to the King Street corridor and Hamilton's developing LRT route.For buyers who love the convenience of an established Hamilton neighbourhood but would prefer a NEWER BUILT HOME, this property offers a compelling combination: BUILT IN 2006 + FULLY RENOVATED + MOVE-IN READY + CENTRAL LOCATION. A fantastic opportunity to stop renting, start building equity and move into a home that's ready for you from Day One. (id:63381)