
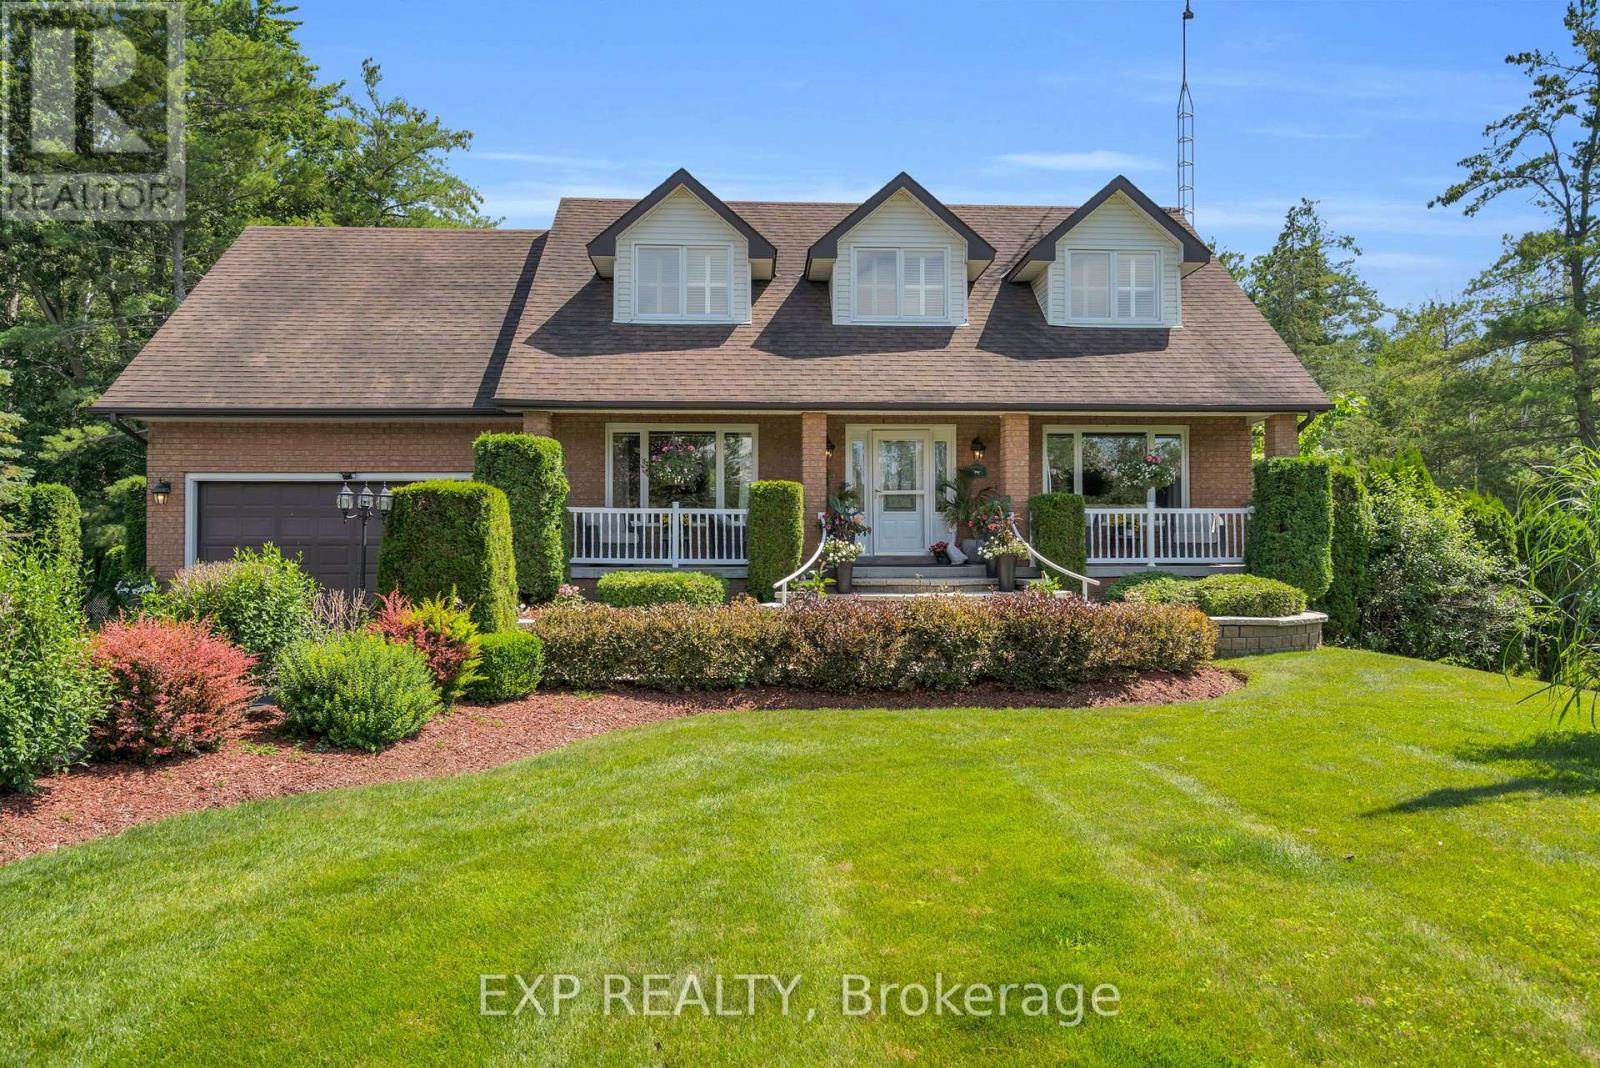
5763 Black River Road
Georgina, Ontario
Welcome to a truly exceptional Cape Cod-style home in the heart of Sutton West, where timeless charm, warmth and an incredible lifestyle come together. This beautiful 4-bedroom, 4-bathroom residence is filled with character, comfort and the unmistakable feeling of home. Nestled on nearly an acre of beautifully landscaped grounds, this private property offers a peaceful retreat with an extraordinary backyard setting. Step from the kitchen onto the expansive deck, an ideal space for outdoor dining, entertaining family and friends, or simply enjoying your morning coffee while taking in the spectacular surroundings. Just steps away, discover your own private backyard oasis. The impressive L-shaped pool is beautifully complemented by expansive patio areas, lush gardens and striking armour stone accents. A charming gazebo provides the perfect shaded escape for relaxing summer afternoons or gathering with family and friends. The walkout basement offers convenient access to this exceptional outdoor living space, making indoor-outdoor enjoyment effortless. Imagine endless summer days by the pool, memorable backyard barbecues and peaceful evenings spent under the gazebo. Ideally situated near the renowned Briars Golf Club and the sparkling shores of Lake Simcoe, while just minutes from Sutton's shops, restaurants, schools and everyday amenities. Commuters will appreciate the approximately 20-minute drive to Highway 404, providing convenient access to the GTA. More than just a home, this is a private sanctuary, an exceptional place to entertain and a rare opportunity to create a lifetime of treasured memories. A truly special offering in a sought-after Sutton West location! (id:63381)
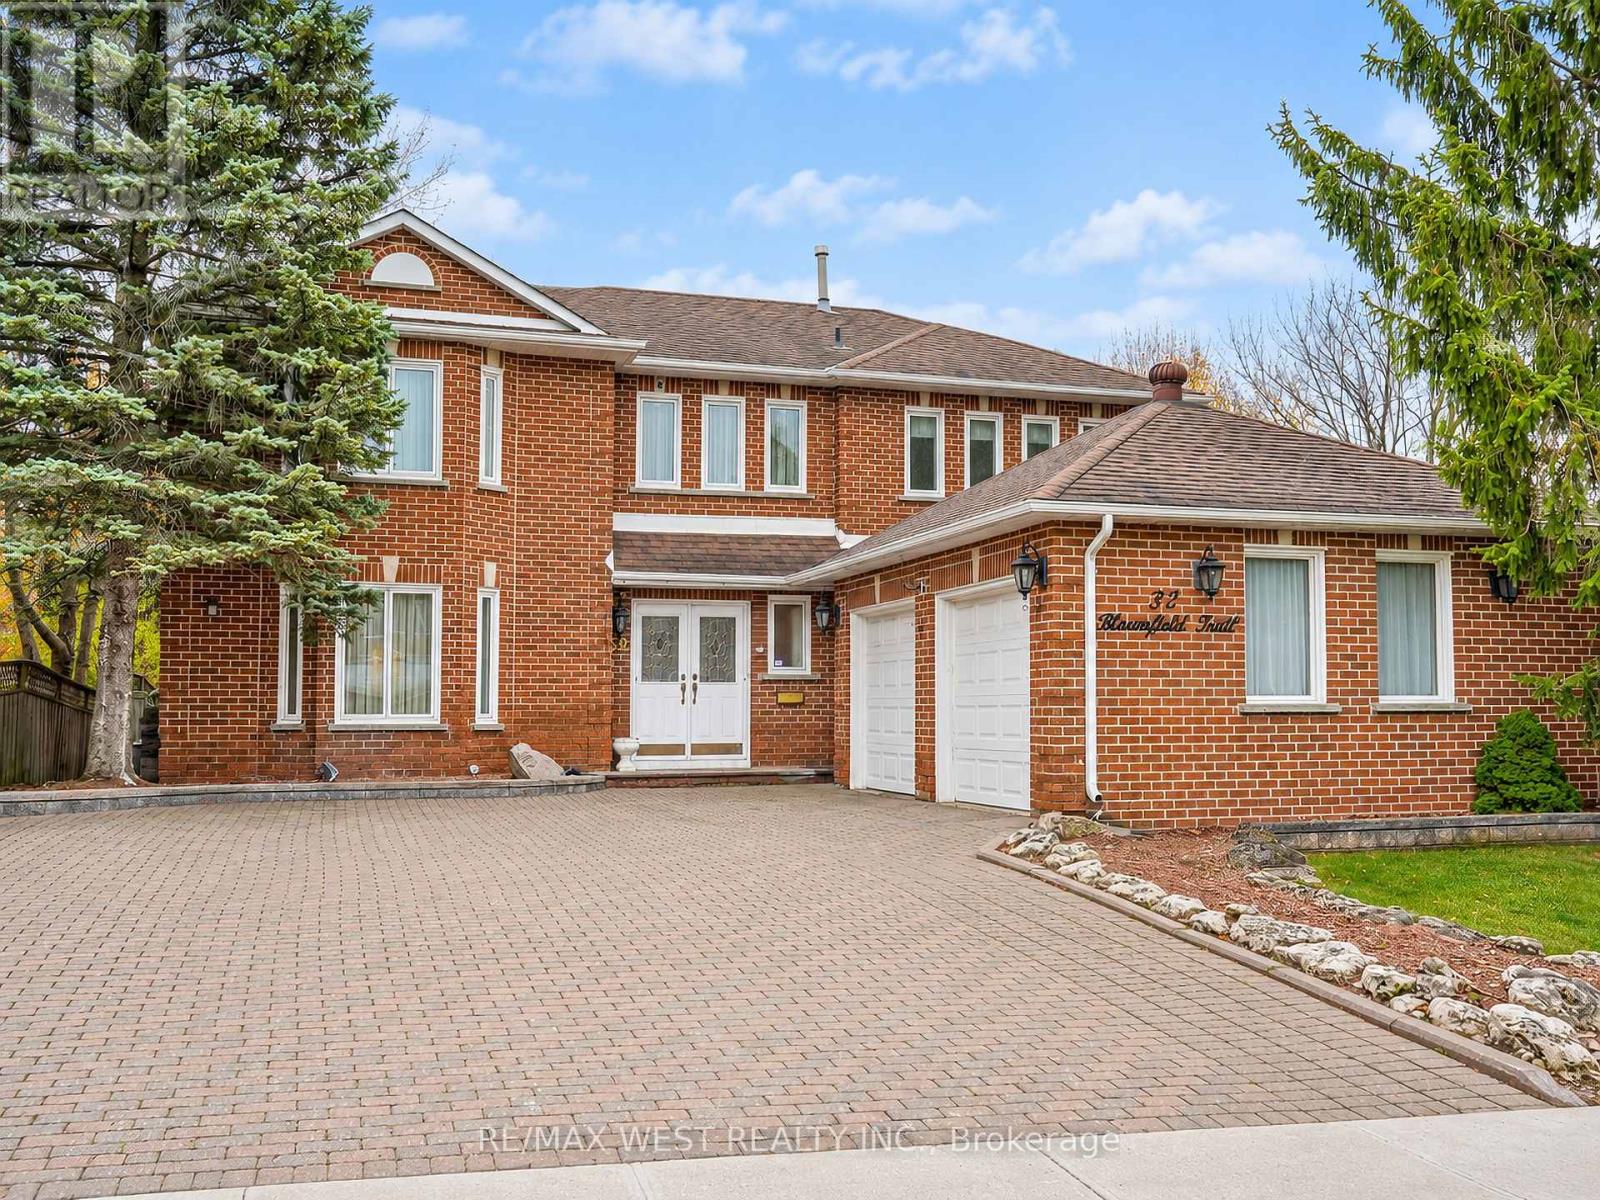
32 Bloomfield Trail
Richmond Hill, Ontario
Exceptional Space, Distinctive Features & Income Potential! Welcome to 32 Bloomfield Trail. First time offered for sale by the original owners, this impressive 4-bedroom, 3-bathroom residence is situated on a premium oversized corner lot in one of Oak Ridges' most prestigious communities. Boasting over 2,700 sq. ft. of above grade living space, this exceptional home features sun-filled principal rooms, spacious living areas and a welcoming atmosphere throughout. The impressive primary bedroom serves as a private retreat, complete with two walk-in closets and an updated, oversized 4-piece spa-inspired ensuite. Adding to the home's incredible versatility is a partially finished basement, currently utilized as an expansive workshop and additional recreation room, offering endless possibilities for hobbies, entertaining or additional family space. A truly one-of-a-kind highlight is the heated 24' x 20' detached garage, featuring impressive ceiling height and hydro - perfect for car enthusiasts, hobbyists or those requiring an exceptional workspace. Further enhancing the property's value is an income-generating solar panel contract installed on the home, offering an additional revenue opportunity. Ideally located in a highly sought-after school district, with easy commuter access and just 5 minutes to shopping, restaurants and everyday amenities. An extraordinary opportunity to own a spacious original-owner home with a premium lot, unique features and income potential in the highly coveted Oak Ridges community. A home that truly offers more than meets the eye! (id:63381)
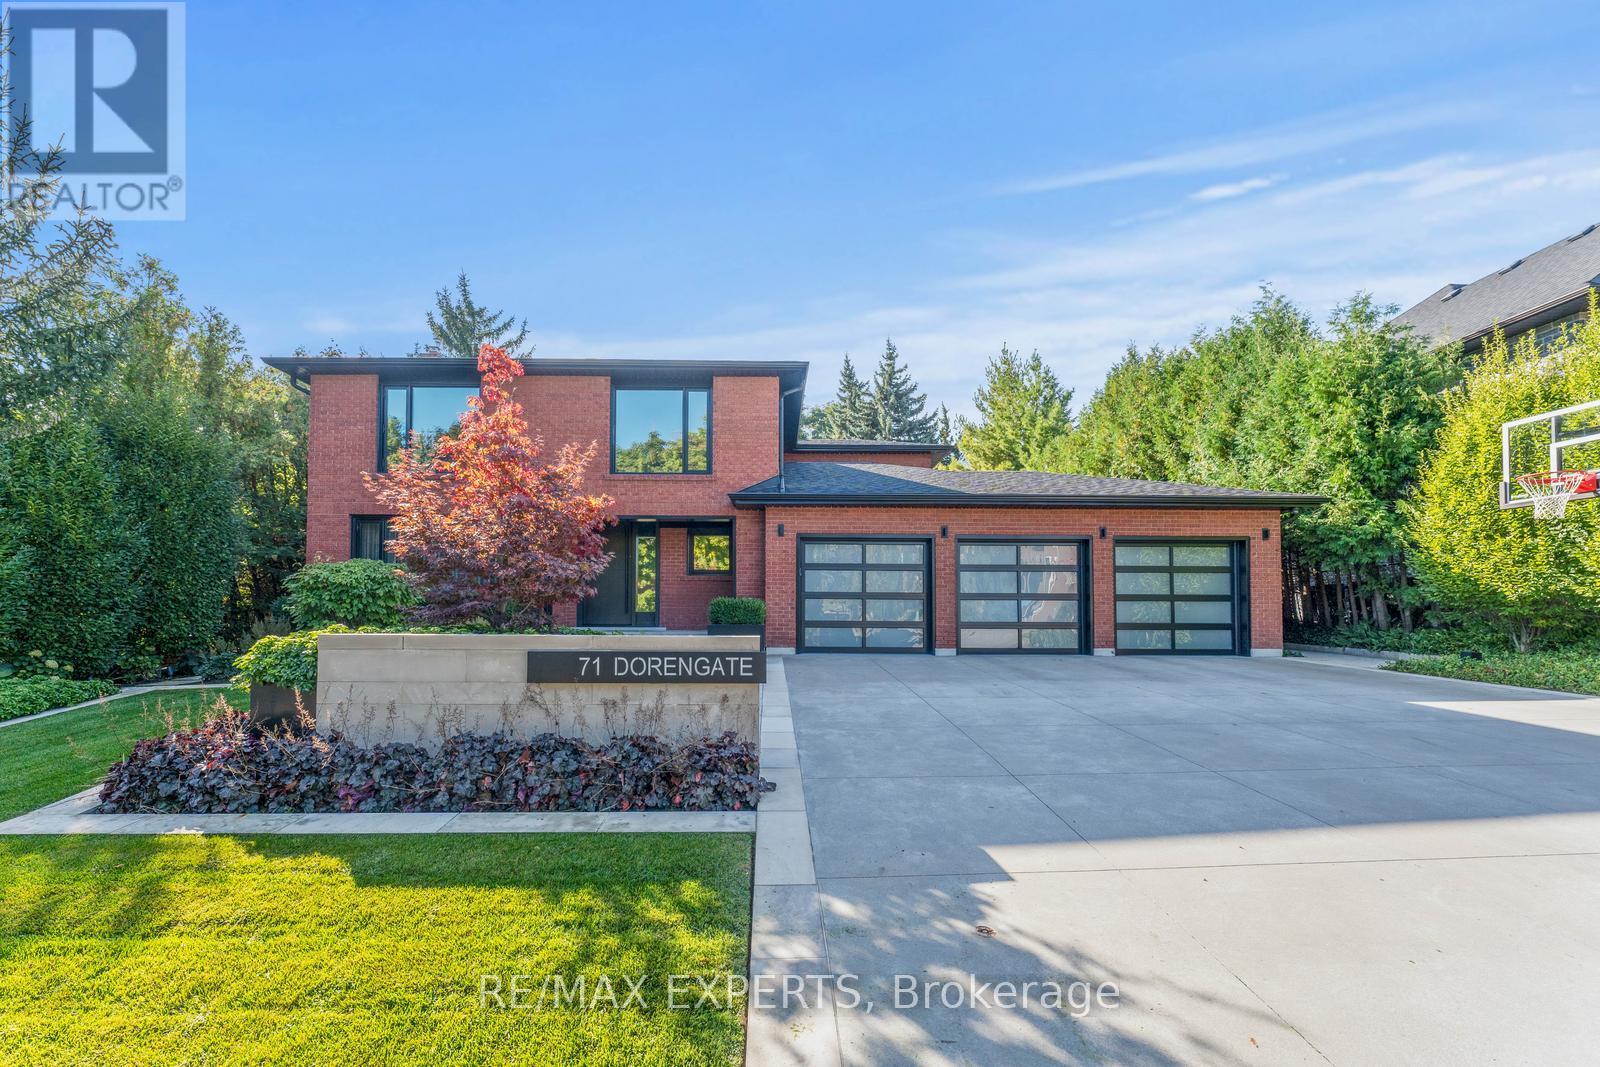
71 Dorengate Drive
Vaughan, Ontario
Welcome to 71 Dorengate Drive, a completely renovated luxury residence backing onto a private ravine in one of Vaughan's most desirable neighbourhoods. Offering 4 spacious bedrooms, 4 beautifully updated bathrooms, a triple-car garage, heated driveway, security system, and approximately 3400 square feet of luxurious living space, this exceptional home has been redesigned with uncompromising attention to detail. The open-concept interior features a stunning chef-inspired kitchen with built-in appliances, oversized island, custom cabinetry, and seamless access to an Ipe wood deck overlooking the backyard oasis. The fully finished walkout basement includes a second kitchen and 3-piece bath, providing exceptional flexibility for entertaining or extended family living. Outside, enjoy a resort-inspired retreat complete with a saltwater pool, custom Ipe cabana and fencing, Lynx BBQ, outdoor bathroom with shower, sprinkler system, and breathtaking ravine views. A rare turnkey opportunity that perfectly blends luxury, comfort, and privacy. (id:63381)
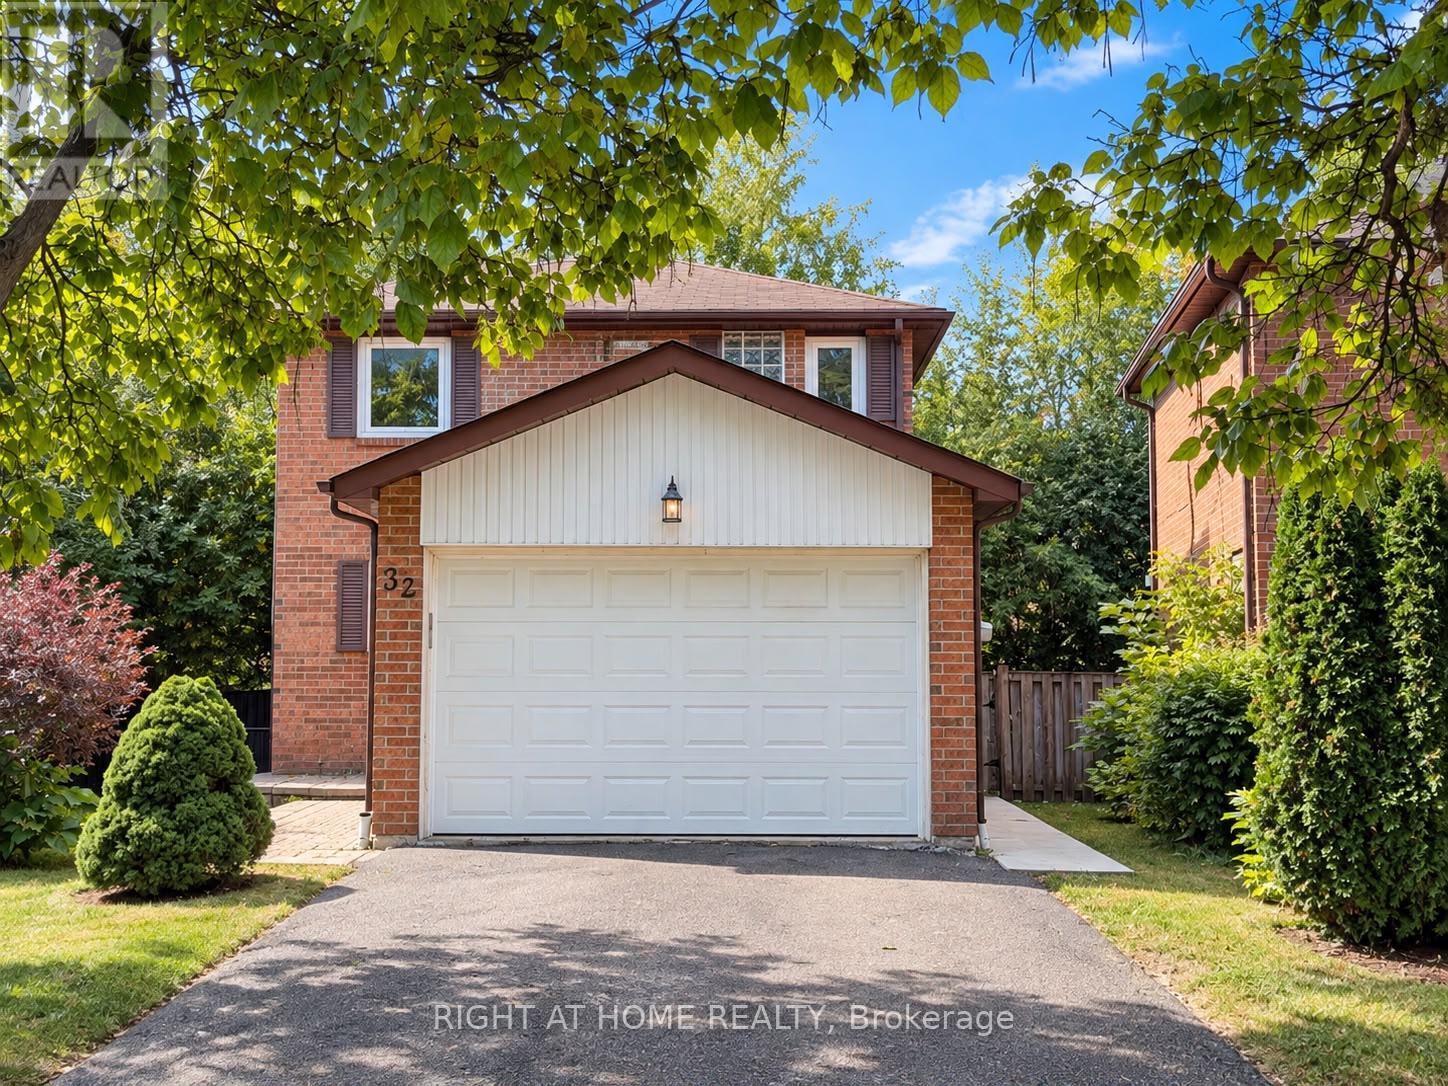
32 Aranka Court
Richmond Hill, Ontario
Welcome to 32 Aranka Court, a beautifully updated detached home nestled at the end of a quiet, child-safe cul-de-sac in Richmond Hill's highly sought-after North Richvale neighbourhood. This exceptional property sits on an expansive, premium pie-shaped lot, striking the perfect balance between serene suburban living and vibrant city convenience. The sun-filled main level features a bright open-concept layout with premium flooring, smooth ceilings, and a renovated eat-in kitchen with stainless steel appliances that walks out to a massive backyard oasis complete with a multi-level deck. Upstairs hosts three generously sized bedrooms and modern, renovated washrooms, while the main floor offers direct garage access and main-level laundry for ultimate everyday convenience. The defining feature of this turnkey property is its professionally finished, self-contained lower level boasting a separate side entrance, own laundry, perfect for an extended family suite . This bright lower unit functions completely independently with its own second kitchen, spacious open-concept living area, bedroom, full three-piece bathroom. Located just minutes from top-rated schools, Hillcrest Mall, Rumble Pond Park, and major commuter arteries like Yonge Street, Highway 407, and the Go Station, this versatile home offers a rare blend of premium multi-generational comfort and smart financial potential. ******Pictures has been enhance with AI******* Seller and agent does not guarantee the retrofit status of the basement. (id:63381)
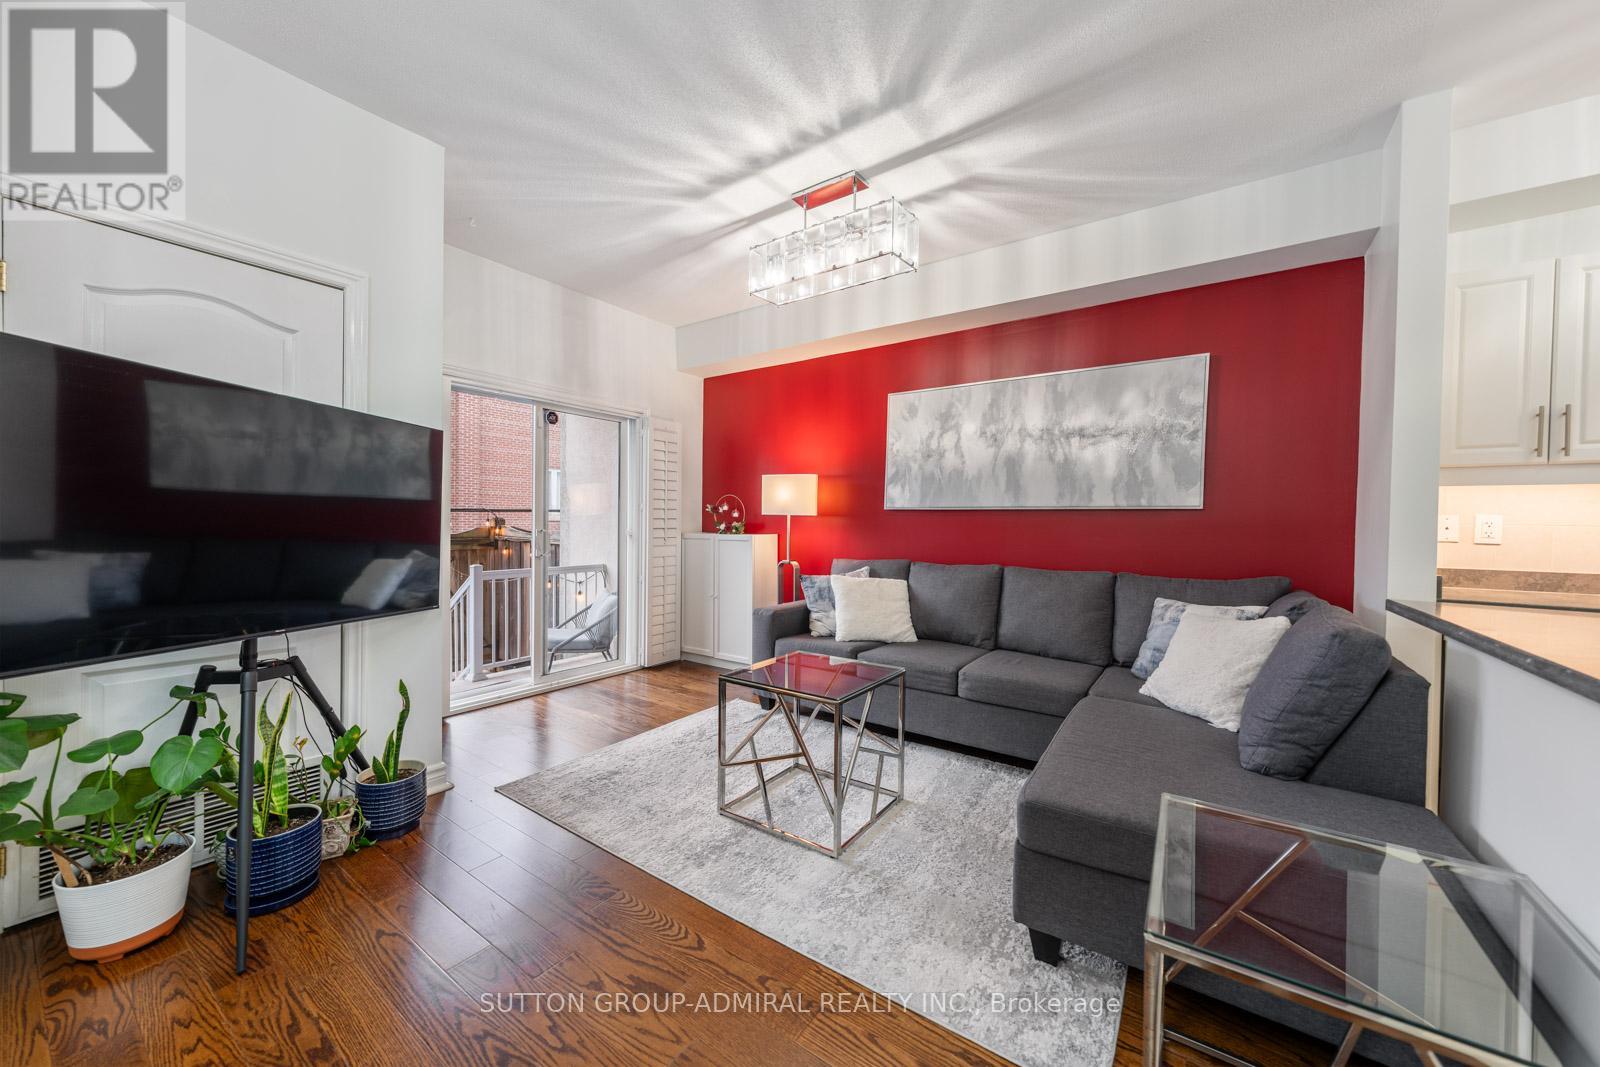
102 - 9944 Keele Street
Vaughan, Ontario
Welcome To This Beautifully Upgraded 2 Bedroom Suite Featuring 2 Full Bathrooms And A Rare Private Terrace With Garden Access Which Offers The Perfect Blend Of Comfort, Style, And Functionality.This Turnkey Unit Has Been Professionally Painted Throughout, Including Ceilings, Walls, Trim, And Doors, Creating A Fresh, Modern Feel From Top To Bottom.The Kitchen Is Both Stylish And Functional, Showcasing Newly Installed Under-Cabinet Lighting And Modern Light Fixtures, While Additional Updated Fixtures In The Living Room And Bathrooms Elevate The Overall Design. Closet Space Has Been Optimized With Custom Upper And Lower Hanging Racks In The His-And-Hers Closets, Maximizing Storage And Organization. Step Outside To Your Expansive Private Terrace Measuring Approximately 8 Ft X 32 Ft, Complete With An Upper Patio Area-Perfect For Morning Coffee, Evening Relaxation, Or Entertaining Guests. Enjoy Access To A Community Garden With Your Own Dedicated Plot For Growing Vegetables And Flowers, Along With A Beautifully Landscaped Shared Garden And Patio Area.Includes 1 Parking Space And 1 Locker For Added Convenience. Ideally Located With Easy Access To Cortellucci Vaughan Hospital And Mackenzie Health, As Well As Highway 400, Top Schools, Shopping, And Everyday Amenities.A Rare Opportunity To Own A Meticulously Upgraded Home With Exceptional Outdoor Space In A Highly Convenient And Growing Community! *listing contains virtually staged photo* (id:63381)
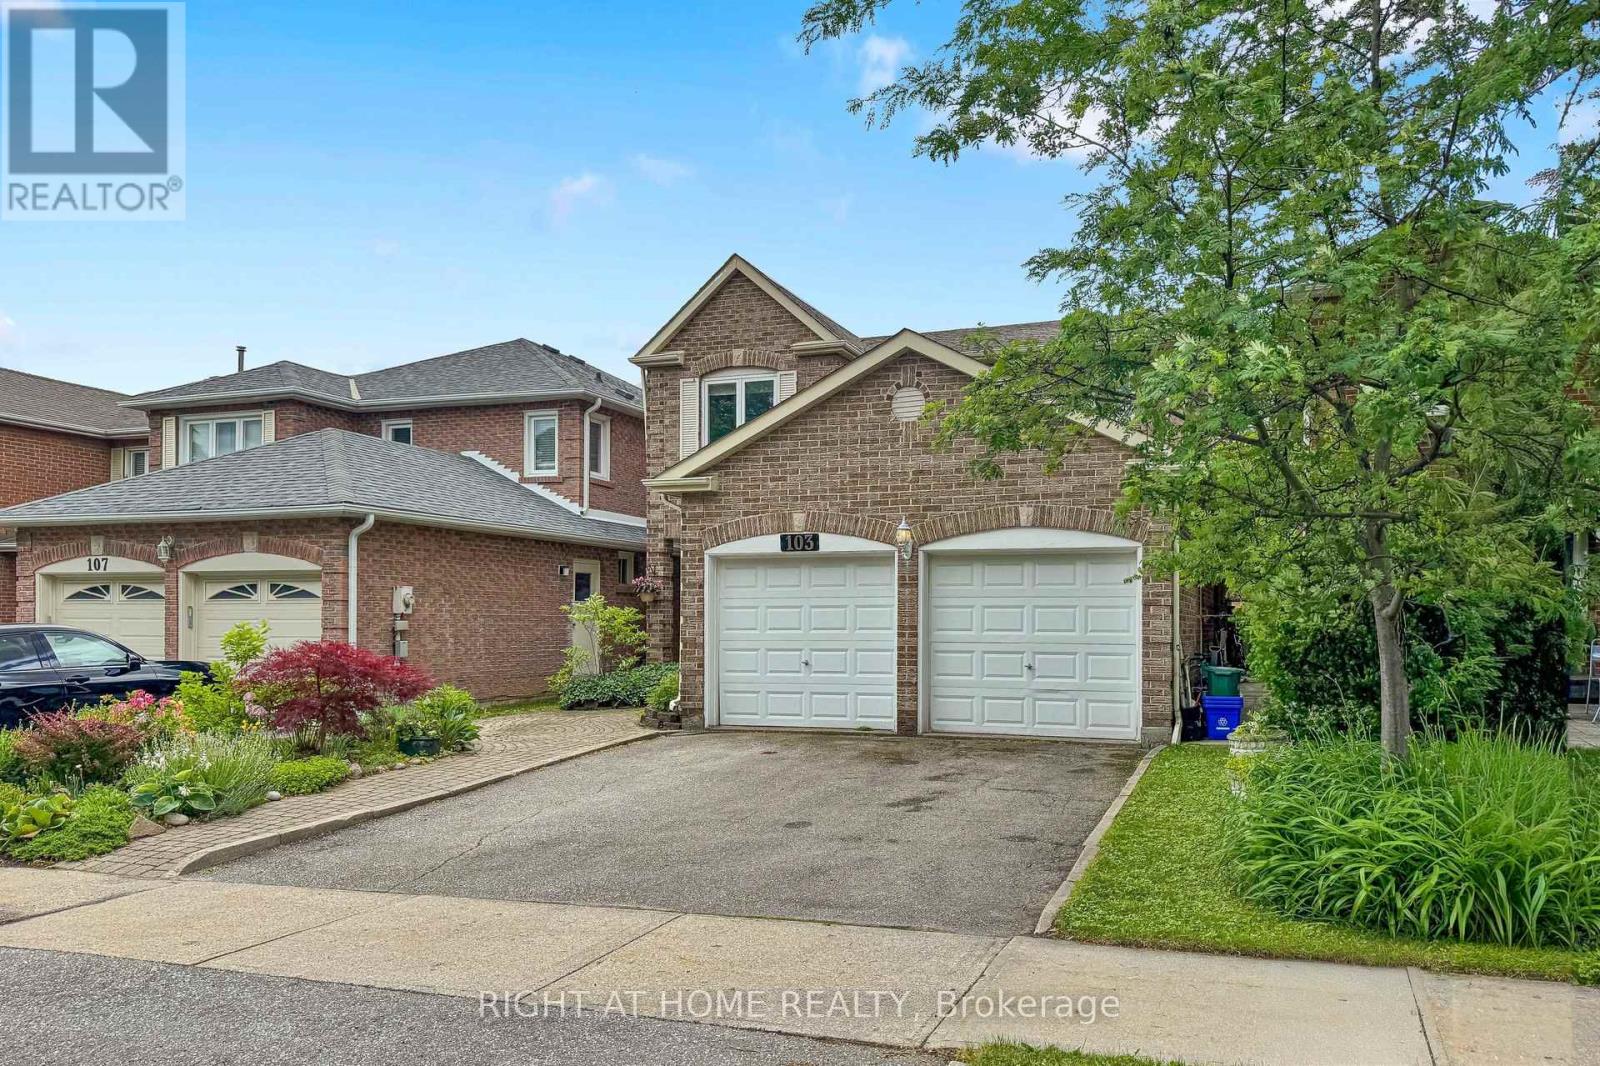
103 Heatherton Way
Vaughan, Ontario
Welcome to 103 Heatherton Way, a 4-bedroom family home located in the highly desirable Spring Farm community of Thornhill. Recently painted, this home offers a functional and practical layout with generous principal rooms and a comfortable flow throughout. The main level features a spacious family room, eat-in kitchen, and well-sized principal areas designed for everyday living and family gatherings. Laundry room on main level with entrance to Garage! The finished lower level provides additional living space that can be used for recreation, work, or storage, offering flexibility to suit a variety of needs. The second floor includes four well-proportioned bedrooms, highlighted by a spacious primary bedroom complete with ensuite bath and walk-in closet. The backyard offers established garden beds with raspberry bushes and other perennial plantings, along with ample space for those who enjoy gardening and the opportunity to grow their own vegetables and fruit. This outdoor space provides a private and functional extension of the home, ideal for seasonal enjoyment and outdoor living. Situated in a mature, family-friendly neighbourhood, the property is conveniently located close to top-rated schools, parks, shopping, transit, community centres, and places of worship, making it an excellent choice for families seeking both comfort and convenience in a well-established community. (id:63381)
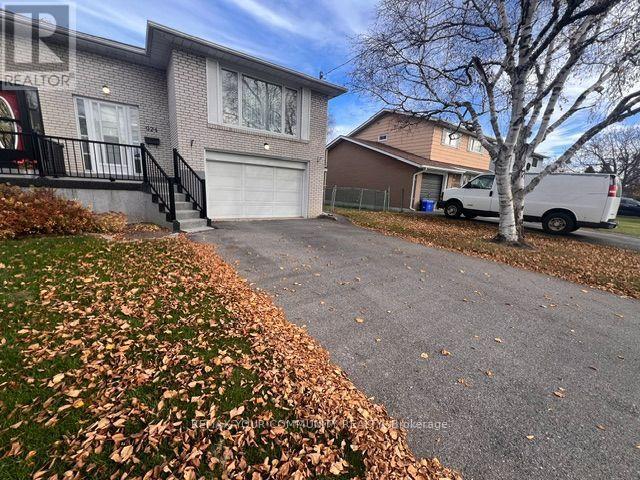
924 Marinet Crescent
Pickering, Ontario
FIRST TIME ON THE MARKET IN 60 YEARS! A RARE OPPORTUNITY IN THE SOUGHT-AFTER WEST SHORE COMMUNITY! Located in the mature and established neighbourhood of West Shore, this 3+1 bedroom, 2-bathroom home presents an exceptional opportunity for buyers, renovators, handymen and investors alike. Enjoy the convenience of an established residential community, with a welcoming neighbourhood atmosphere and easy access to everyday amenities. Proudly offered for the first time in six decades, this home is filled with potential and ready for someone with vision to bring it into the modern era and transform it into a beautiful family haven. Featuring a functional layout, a walkout basement, a 1.5-car garage and a generous backyard, there is plenty of space to create the lifestyle you've been dreaming of. The spacious driveway, with no sidewalk, offers parking for up to 6 vehicles - an excellent feature for larger families, hobbyists or those needing additional parking. The garage also features a workshop area, making it ideal for DIY enthusiasts, tradespeople or anyone looking for additional workspace. Whether you're looking to renovate, customize, invest or create your forever home, this is an opportunity you won't want to miss. Bring your imagination, explore the possibilities and make this home your own!60 YEARS OF OWNERSHIP. A NEW CHAPTER BEGINS IN WEST SHORE! (id:63381)
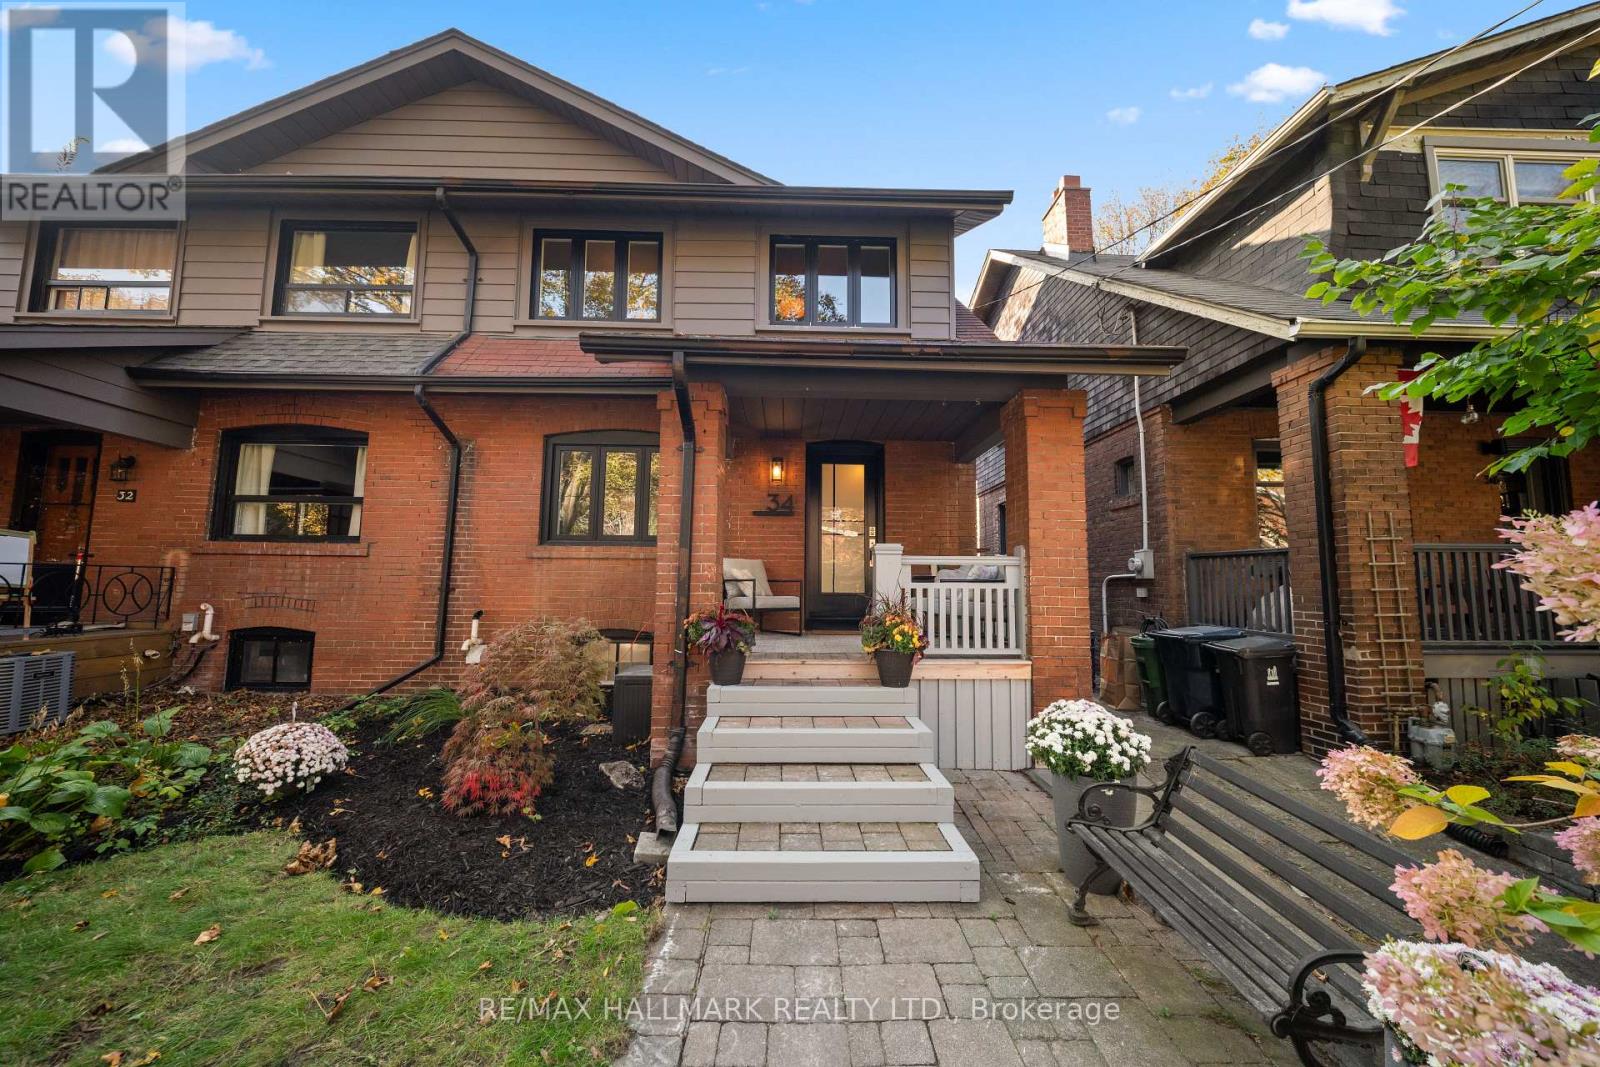
34 Highcroft Road
Toronto, Ontario
Welcome to this beautifully renovated, exceptionally spacious semi that lives like a detached home! Set on a rare 24-foot-wide lot in a highly walkable pocket of the Upper Beach, this thoughtfully designed 4+1 bed, 2 bath home combines elevated finishes, exceptional functionality, and an incredible connection to nature-all just steps from the shops, cafes and restaurants of Gerrard Street Bizaar and a short stroll to the Beach.Every detail has been carefully curated with lifestyle, beauty and function in mind. A welcoming foyer with custom built-in storage leads into a warm and inviting living room with gas fireplace. Move through to the dining room featuring a custom wet bar with natural stone countertops and beverage centre, perfect for entertaining or unwinding at the end of the day. The stunning white oak kitchen offers abundant storage, quartz countertops and brand-new stainless steel appliances. A versatile bonus room provides the ideal home office or additional lounge space, with a seamless connection to the most magical backyard - a truly enchanting oasis with a rare slice of nature in the city. An expansive deck sets the stage for effortless outdoor entertaining, while mature trees create a lush, private retreat. Wander down to a charming stone patio overlooking a tranquil pond suitable for koi fish, then discover a separate garden sanctuary tucked beyond the trees. Complete with a dedicated workshop (fully powered) and a shed. A backyard that feels worlds away right in the city. Upstairs you'll find 4 bedrooms, lots of natural light, the perfect space for a growing family, and renovated bathroom with custom glass and relaxing Riobel rain shower head system. Your living space continues on the lower level with a family rec room, 5th bedroom, and renovated washroom with walk-in shower and separate entrance. Fall in love with the warmth of this home, and enjoy friendly neighbours, beautiful tree-lined streets, and walkability! (id:63381)
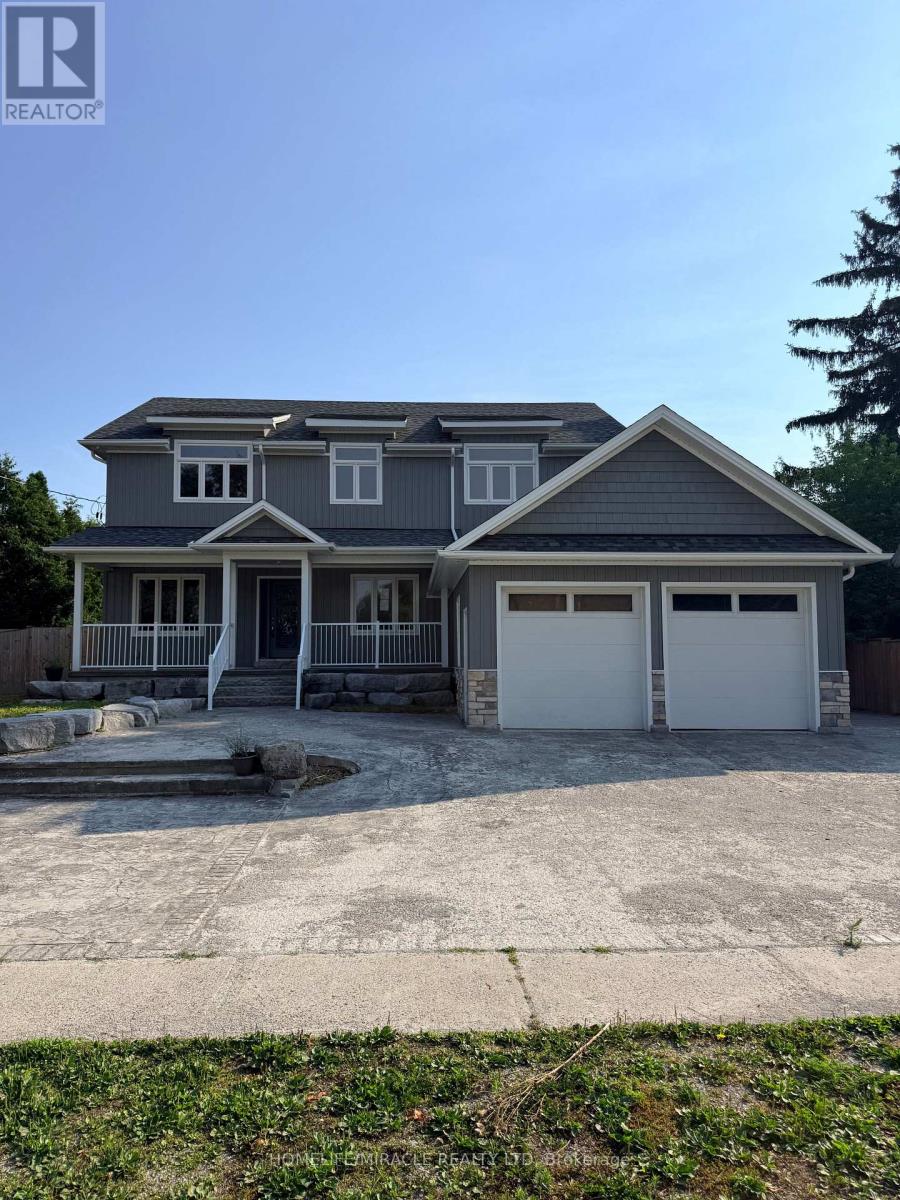
5277 Old Scugog Road
Clarington, Ontario
Luxury meets small-town charm in this stunning executive home in the Village of Hampton, offering approximately 3,500 sq ft of finished living space on a premium landscaped lot. This beautifully designed 4+2 bedroom Energy Star home features a spacious open-concept layout with custom built-ins, fireplace, home office, hidden flex spaces, and a chef-inspired kitchen complete with oversized island, coffee station, walk-in pantry, and stainless steel appliances.Upstairs offers spacious bedrooms with ensuite access, convenient laundry, and a luxurious primary retreat with dual walk-in closets and spa-like 5-piece ensuite. The finished basement with separate entrance includes 2 bedrooms, full bath, kitchen, laundry, and living area-ideal for extended family or in-law potential.Step outside to your private backyard oasis featuring a covered porch with gas BBQ hookup, inground saltwater pool, change area, utility shed, and stunning landscaping. Located minutes to Hwy 407, 401 & 115, and close to schools, parks, and amenities-this is luxury living with room to enjoy. (id:63381)
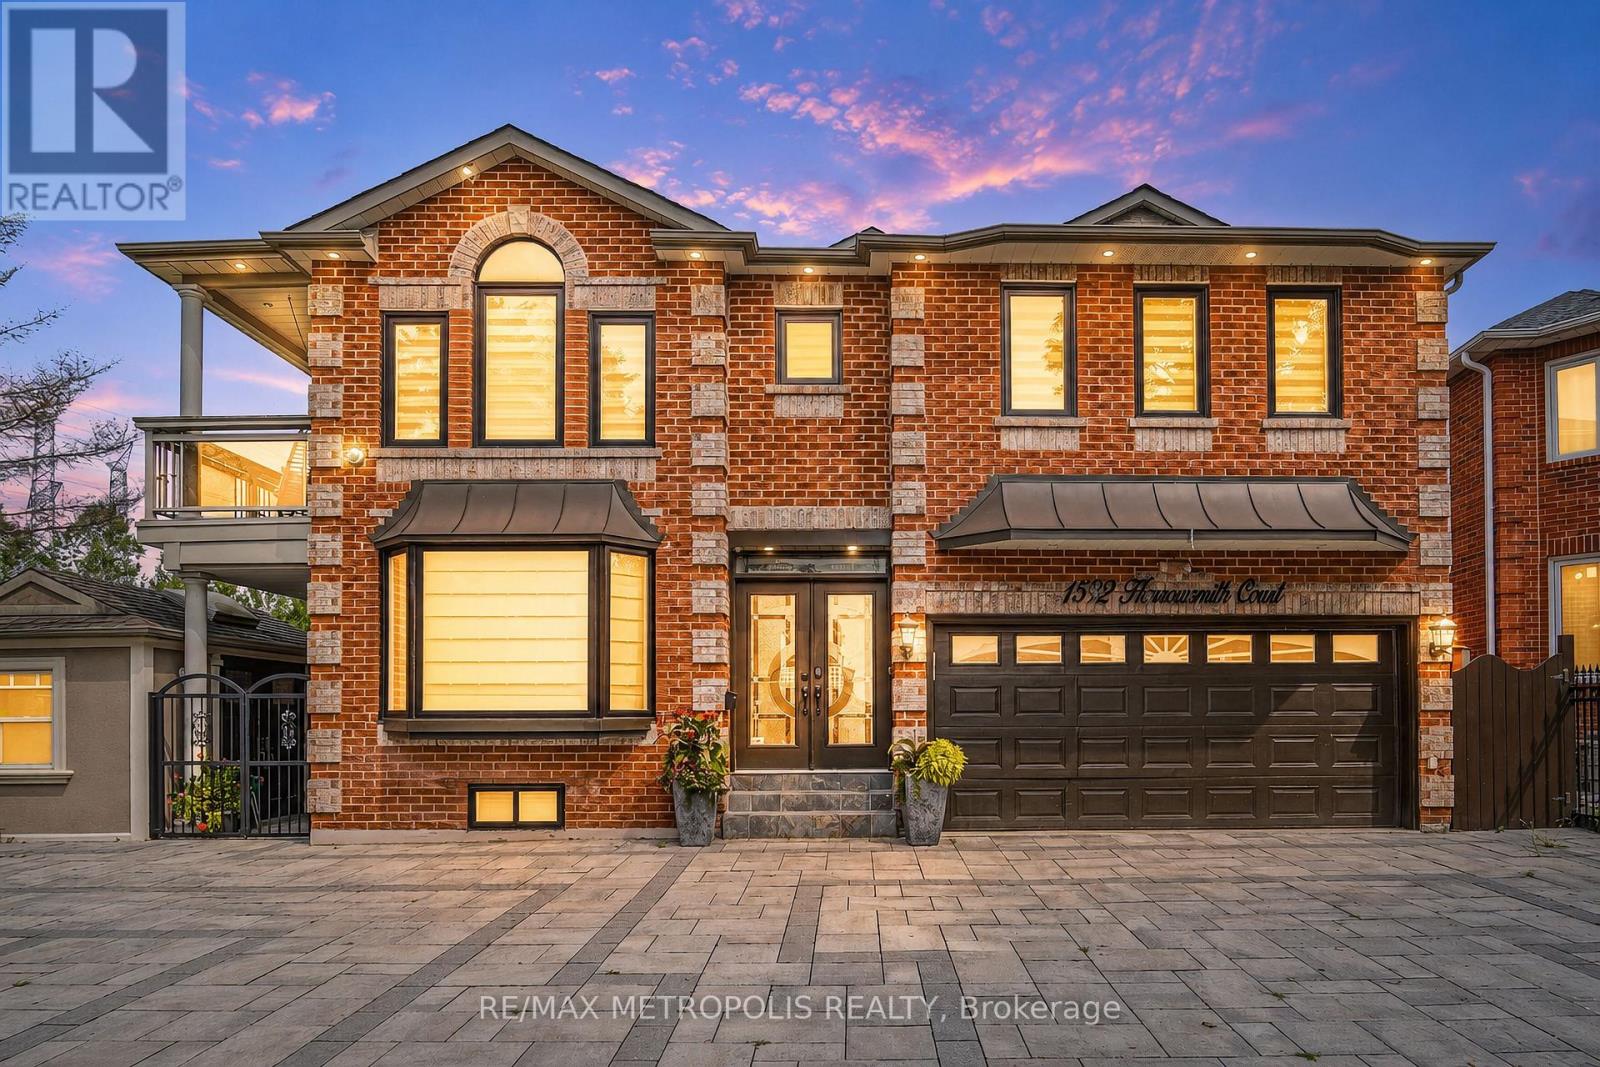
1592 Harrowsmith Court
Pickering, Ontario
Luxury for less! Priced near its 2017 value with $170K+ in recent years upgrades, this Brock Ridge cul-de-sac gem spans ~4,670 sq. ft. of finished space with 4+2 beds and 6 baths. Features include a chef's gas-range kitchen, separate living/dining/family rooms, and a massive sunroom with 5 sliders and 4 skylights. Major updates boast a 2025 roof and windows, 2022 A/C, 2026 laundry, 2024 luxury renovated baths, new hardwood, fresh paint, and a new HWT. The legal 2-bed, 2-bath basement suite features **separate laundry** and generates stable income with an exceptional long-term tenant willing to stay or vacate. Enjoy a heated 2-car garage, 6-car interlock parking with an EV charger, no sidewalk, and an L-shaped entertainer's yard with a deck, pergola, sprinkler system, and gas BBQ hookup. Perfectly situated moments from major highways, schools, and amenities-an absolute must-see value! (id:63381)
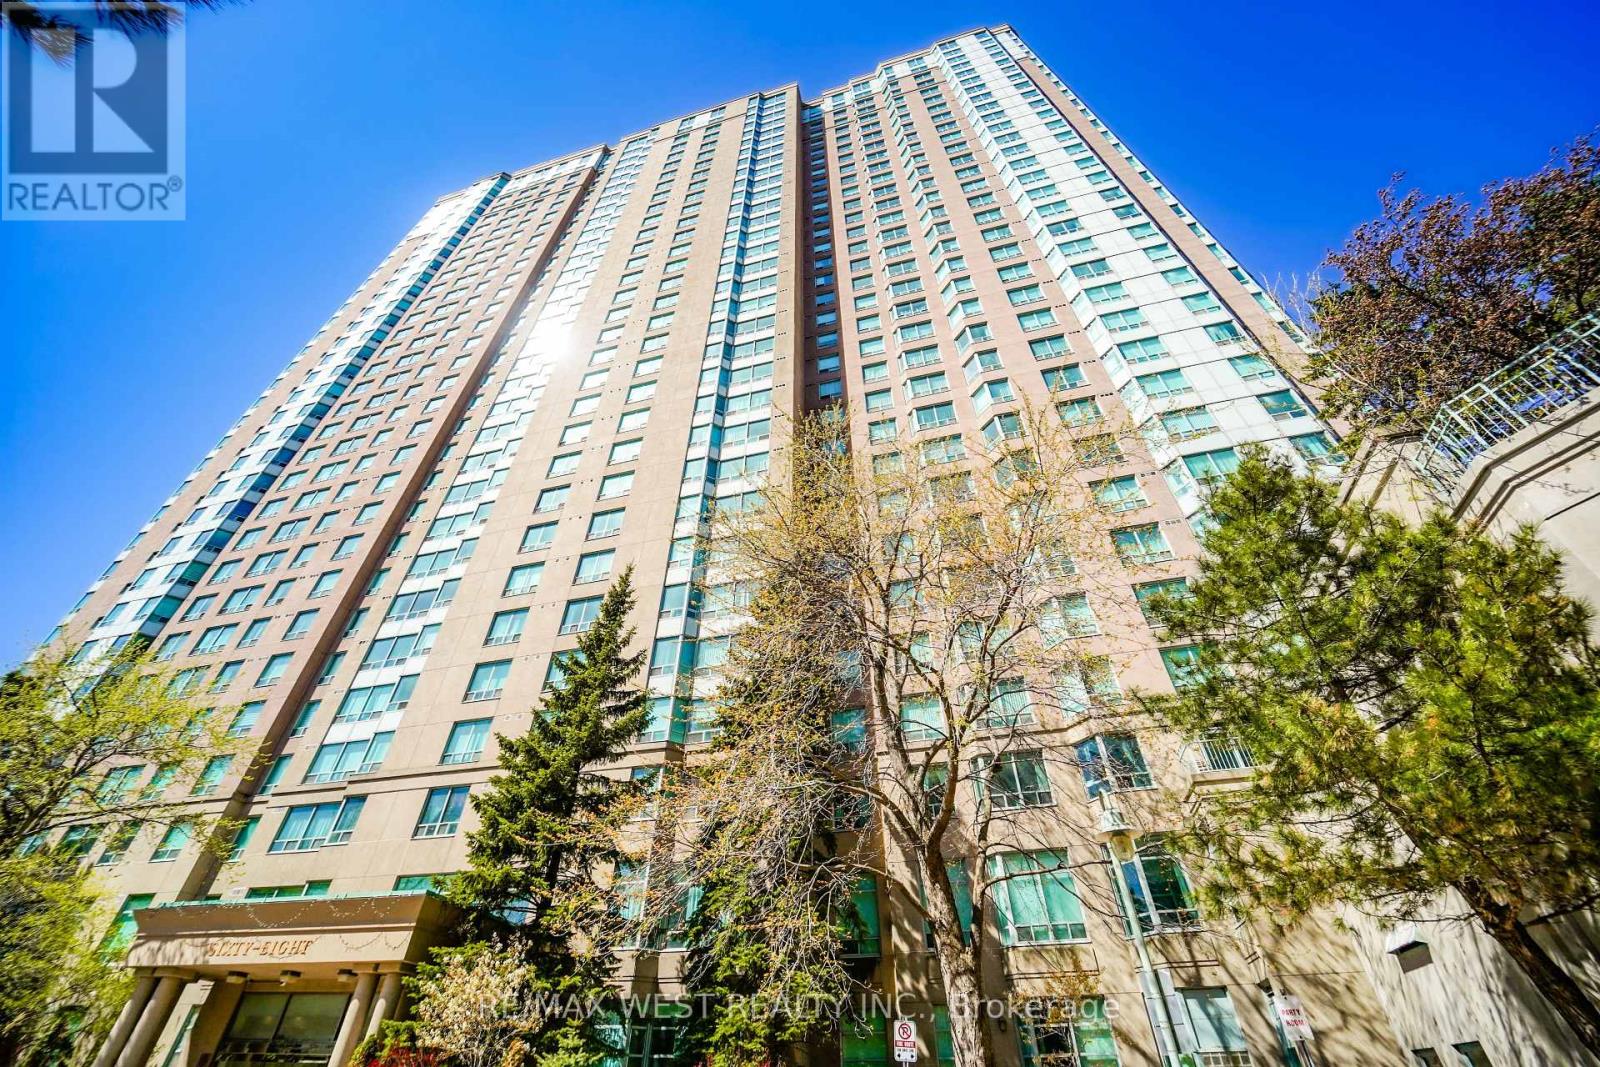
326 - 68 Corporate Drive
Toronto, Ontario
RARELY OFFERED! ONE-OF-A-KIND TRIDEL CORNER SUITE WITH AN INCREDIBLE 800 SQ. FT. WRAPAROUND TERRACE! A truly exceptional opportunity to own a unique 2+1 bedroom, 2-bathroom ground-floor walkout suite offering approximately 1,061 sq. ft. of bright interior living space plus an extraordinary outdoor retreat! Believed to be the only suite of its kind built by Tridel in this sought-after gated community. The versatile spacious layout with large den which can potentially be a private third bedroom. Walk directly from your dining room onto an expansive private terrace, then step onto the beautifully landscaped grounds - the perfect setting for outdoor dining, BBQs, morning coffee or simply relaxing in your own peaceful oasis. Enjoy the morning east sunshine, tranquil garden views and even watch the tennis action right from your terrace! Inside, discover a renovated modern kitchen with stainless steel appliances, two generously sized bedrooms + lg den, two full 4-piece bathrooms, a spacious primary bedroom with walk-in closet, ensuite laundry and large windows throughout providing an abundance of natural light. Freshly painted and professionally cleaned, this suite is move-in ready! Enjoy an incredible resort-style lifestyle in this prestigious Tridel community, featuring a spectacular recreation centre with indoor and outdoor pools, bowling alley, tennis and squash courts, gym, sauna, billiards, card room, cafe and guest suites. Two parking spaces, ample visitor parking and accessible parking add to the convenience. Ideally located within walking distance to Scarborough Town Centre, shopping, grocery stores, transit and the LRT, with quick access to Highway 401. Whether you're downsizing, a first-time buyer or looking for an exceptional investment, this is a rare opportunity to enjoy spacious condo living with the outdoor space and lifestyle of a home. Why settle for an ordinary condo when you can have something truly extraordinary? (id:63381)
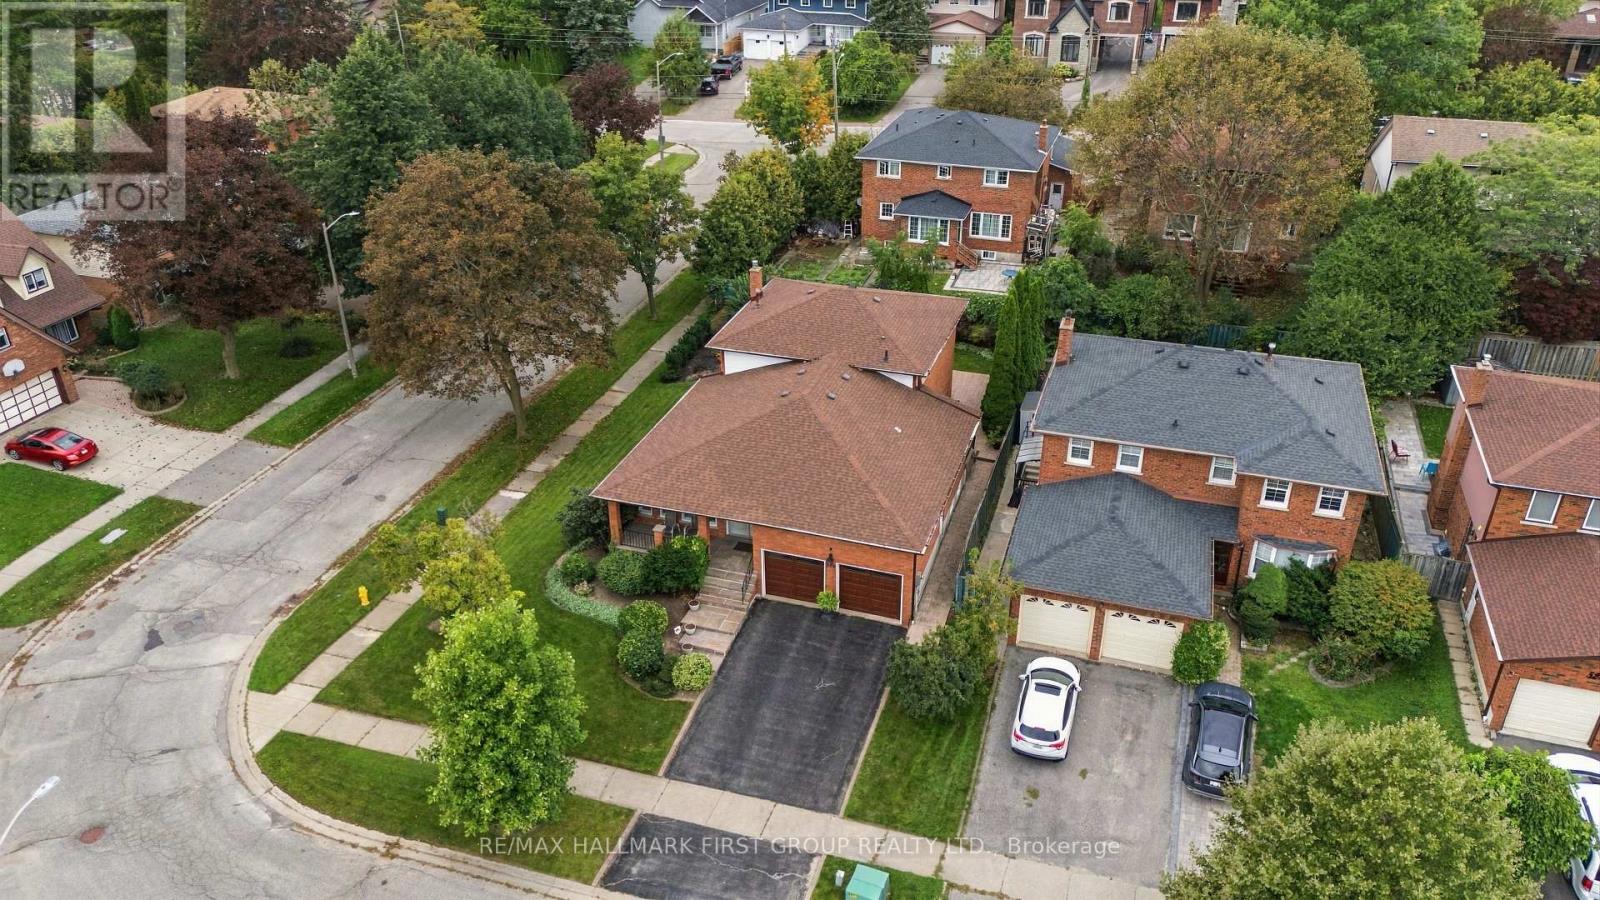
520 Mcleod Crescent
Pickering, Ontario
A Rare Opportunity In Prestigious Rosebank! This Custom-Built Home Has Been Beautifully Refreshed & Modernized, Offering An Exceptional Combination Of Space, Quality & Flexibility On A Premium 64-Ft Corner Lot. Step Inside To A Fresh, Contemporary Interior Featuring New Smooth Ceilings & Pot Lights Throughout, Along With A Complete Repaint In A Stylish Modern Neutral Palette-Creating A Bright, Fresh & Move-In Ready Feel. Rich Hardwood Flooring & Elegant Principal Rooms Complete The Inviting Main Level. Offering Over 4,000 Sq. Ft. Of Potential Living Space, The Unique Layout Is Ideal For Multi-Generational Families. A Main-Floor Bedroom, Full Bathroom & Separate Side Entrance Lead To A Private Living Area With A Spacious Family Room Featuring A Custom Gas Fireplace & Built-In Shelving-Perfect For In-Laws, Adult Children, Guests Or A Private Home Office. At The Heart Of The Home, The Renovated Gourmet Kitchen Features Maple Cabinetry, Centre Island/Breakfast Bar, Pantry, Backsplash, High-End Appliances & Premium WOLF Gas Stove, Plus A Walk-Out To The Yard. Upstairs You'll Find 3 Generous Bedrooms & 2 Beautifully Updated Full Bathrooms, Now Enhanced With Quartz Countertops. The Primary Retreat Features A Walk-In Closet & Stylish 3-Piece Ensuite. The Partially Finished Basement Offers Incredible Potential For Additional Living Space, With Room For A Kitchen, Recreation/Living Area & Up To 2 Additional Bedrooms. Located In One Of Pickering's Most Sought-After Communities, Rosebank Is Known For Its Mature Tree-Lined Streets, Excellent Schools & Proximity To The Waterfront. Walking Distance To Blaisdale Montessori & Conveniently Located Near Rosebank Road P.S., Father Fenelon C.S., Dunbarton H.S. & St. Mary's C.S.S. Minutes To Hwy 401, GO Transit, Parks, Shopping & Pickering's Waterfront. Freshly Modernized, Exceptionally Spacious & Designed With The Flexibility Today's Families Need-This Is A Rosebank Home You Won't Want To Miss! (id:63381)